
The signed mason's mark of John Bell links this tower house to the same masonic family credited with Craigievar, Crathes and Midmar, the grandest of the Castles of Mar.
A carved panel high on the north face of the castle bears the initials “I Bel” — the signature, tradition holds, of the master mason John Bell of Midmar, cut into the stone as work on the tower drew to a close in the early seventeenth century. Beneath the turrets and corbelling that Bell and his fellow mason Thomas Leiper raised over six decades lies an older, plainer structure: archaeological evidence points to a square tower already standing on the site around 1400 or 1500, absorbed rather than demolished when Michael Fraser, sixth Laird of Fraser, began his rebuilding in 1575.
What resulted, completed in 1636 as a five-storey Z-plan castle then known as Muchall-in-Mar, passed down through the Lords Fraser, the Frasers of Inverallochy and a Mackenzie family who took the Fraser name, before the direct male line died out in 1897. Financial difficulties forced a sale in 1921, and the castle changed hands twice more before the Pearson family gave it to the National Trust for Scotland in 1976 — by which point later owners and architects, from a lady laird who fitted sash windows and built an octagonal stable block to a 1950s restorer who stripped Victorian alterations back to expose the earlier fabric, had each left their own layer on the building.
What survives today still feels inhabited rather than curated: Fraser family portraits, furniture and collections remain in place, and the rooms run from a medieval stone-vaulted Great Hall to a Regency dining room without ever quite settling into a single period. The castle has also had a modest afterlife on screen, appearing as a backdrop in the 2006 film The Queen, and its grounds — over 300 acres of parkland, woodland and a walled kitchen garden — now draw tens of thousands of visitors a year.
What follows is drawn from published sources, with each claim labelled by how firmly it is established.
The name
The castle was originally known as Muchall-in-Mar, a name it carried through its construction in the sixteenth and seventeenth centuries before later becoming Castle Fraser after the family that built and long held it.
History
Long before the present castle rose, a square tower already stood on this ridge in Mar, built sometime around 1400 or 1500 according to archaeological evidence embedded within later walls. Rather than clear the site, Michael Fraser, sixth Laird of Fraser, incorporated that older tower into an ambitious new building when he began construction in 1575, choosing to build upward rather than start again from bare ground.
Work on the five-storey Z-plan castle, then known as Muchall-in-Mar, continued for six decades under the master masons John Bell of Midmar and Thomas Leiper, reaching completion only in 1636. A carved panel on the north side, signed "I Bel", is believed to record Bell's hand in the elaborate turrets, corbelling and decorative stonework that make the building one of the most ornate of its type in Scotland.
Castle Fraser was raised alongside a cluster of neighbouring strongholds built to the same formula: Craigievar, Crathes and Midmar castles, all likely designed by the same Bell family of master masons and sharing the tall, turreted silhouette that gave the group its name, the Castles of Mar, of which Fraser is reckoned the grandest example.
In the late eighteenth century the lady laird Elyza Fraser, assisted by Mary Bristow, remodelled the castle in a fashionable classical style, cutting a new entrance into the south front and fitting sash windows throughout. Elyza also swept away the remains of the older formal gardens and orchards to lay out a landscaped park, and built the striking octagonal stable block that still stands in the grounds today.
Between 1820 and 1850 Charles Fraser employed the architects John Smith and William Burn to rebuild the interiors again, producing the Regency library with Tudor detailing that survives as one of Smith's finest rooms. Burn's more extravagant Gothic schemes for the principal rooms went largely unbuilt, though a Gothic-style pipe organ was installed, alongside new twin gatehouses and a domed courtyard stair later taken down.
The male Fraser line ended in 1897 with the death of Frederick Mackenzie Fraser, and in 1921 his widow Theodora sold the castle, citing the lack of an heir and mounting financial difficulties. The buyer, Weetman Pearson, 1st Viscount Cowdray, passed it to his son Bernard Clive Pearson for restoration, and the estate later descended to Lavinia Pearson and her husband, Major Charles Michael Smiley.
Around 1950 the architect and antiquary Dr William Kelly supervised a partial restoration that stripped away much nineteenth-century alteration to expose the castle's earlier fabric. In 1976 the Pearson family gave Castle Fraser to the National Trust for Scotland, which has opened it to visitors ever since; in 2019 alone the castle and its grounds recorded 56,822 visitors.
People
-
Michael Fraser, 6th Laird of Fraser
Began construction of the Z-plan castle in 1575 on the basis of an earlier tower.
-
John Bell of Midmar
Master mason believed to have signed a carved panel on the castle's north side and shaped much of its decorative stonework.
-
Thomas Leiper
Master mason who worked jointly with John Bell on the castle over several decades of construction.
-
Elyza Fraser
Lady laird who modernised the castle in classical style in the late eighteenth century and landscaped its grounds.
-
Charles Fraser
Laird who commissioned the wholesale reconstruction of the interiors between 1820 and 1850.
-
John Smith
Architect responsible for the Regency-style Library with Tudor detailing, built 1820–1850.
-
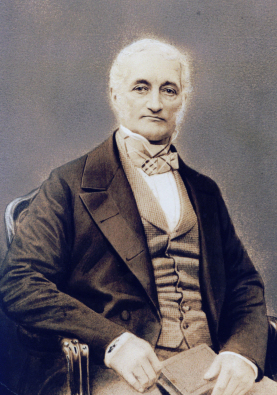
Portrait: Unknown author / Wikimedia Commons / Public domain William Burn
Architect whose more extravagant Gothic designs for the castle's principal rooms were largely not carried out.
-
Dr William Kelly
Architect and antiquary who supervised a partial restoration around 1950, exposing the castle's earlier fabric.
Cultural influences
-
Scots Baronial rebuilding
Castle Fraser belongs to the Aberdeenshire group of late sixteenth- and early seventeenth-century tower houses associated with the Bell family of master masons. Its later classical alterations and the Regency and Tudor detail introduced by John Smith show how the medieval core was repeatedly adapted to changing architectural taste.
Connections
-
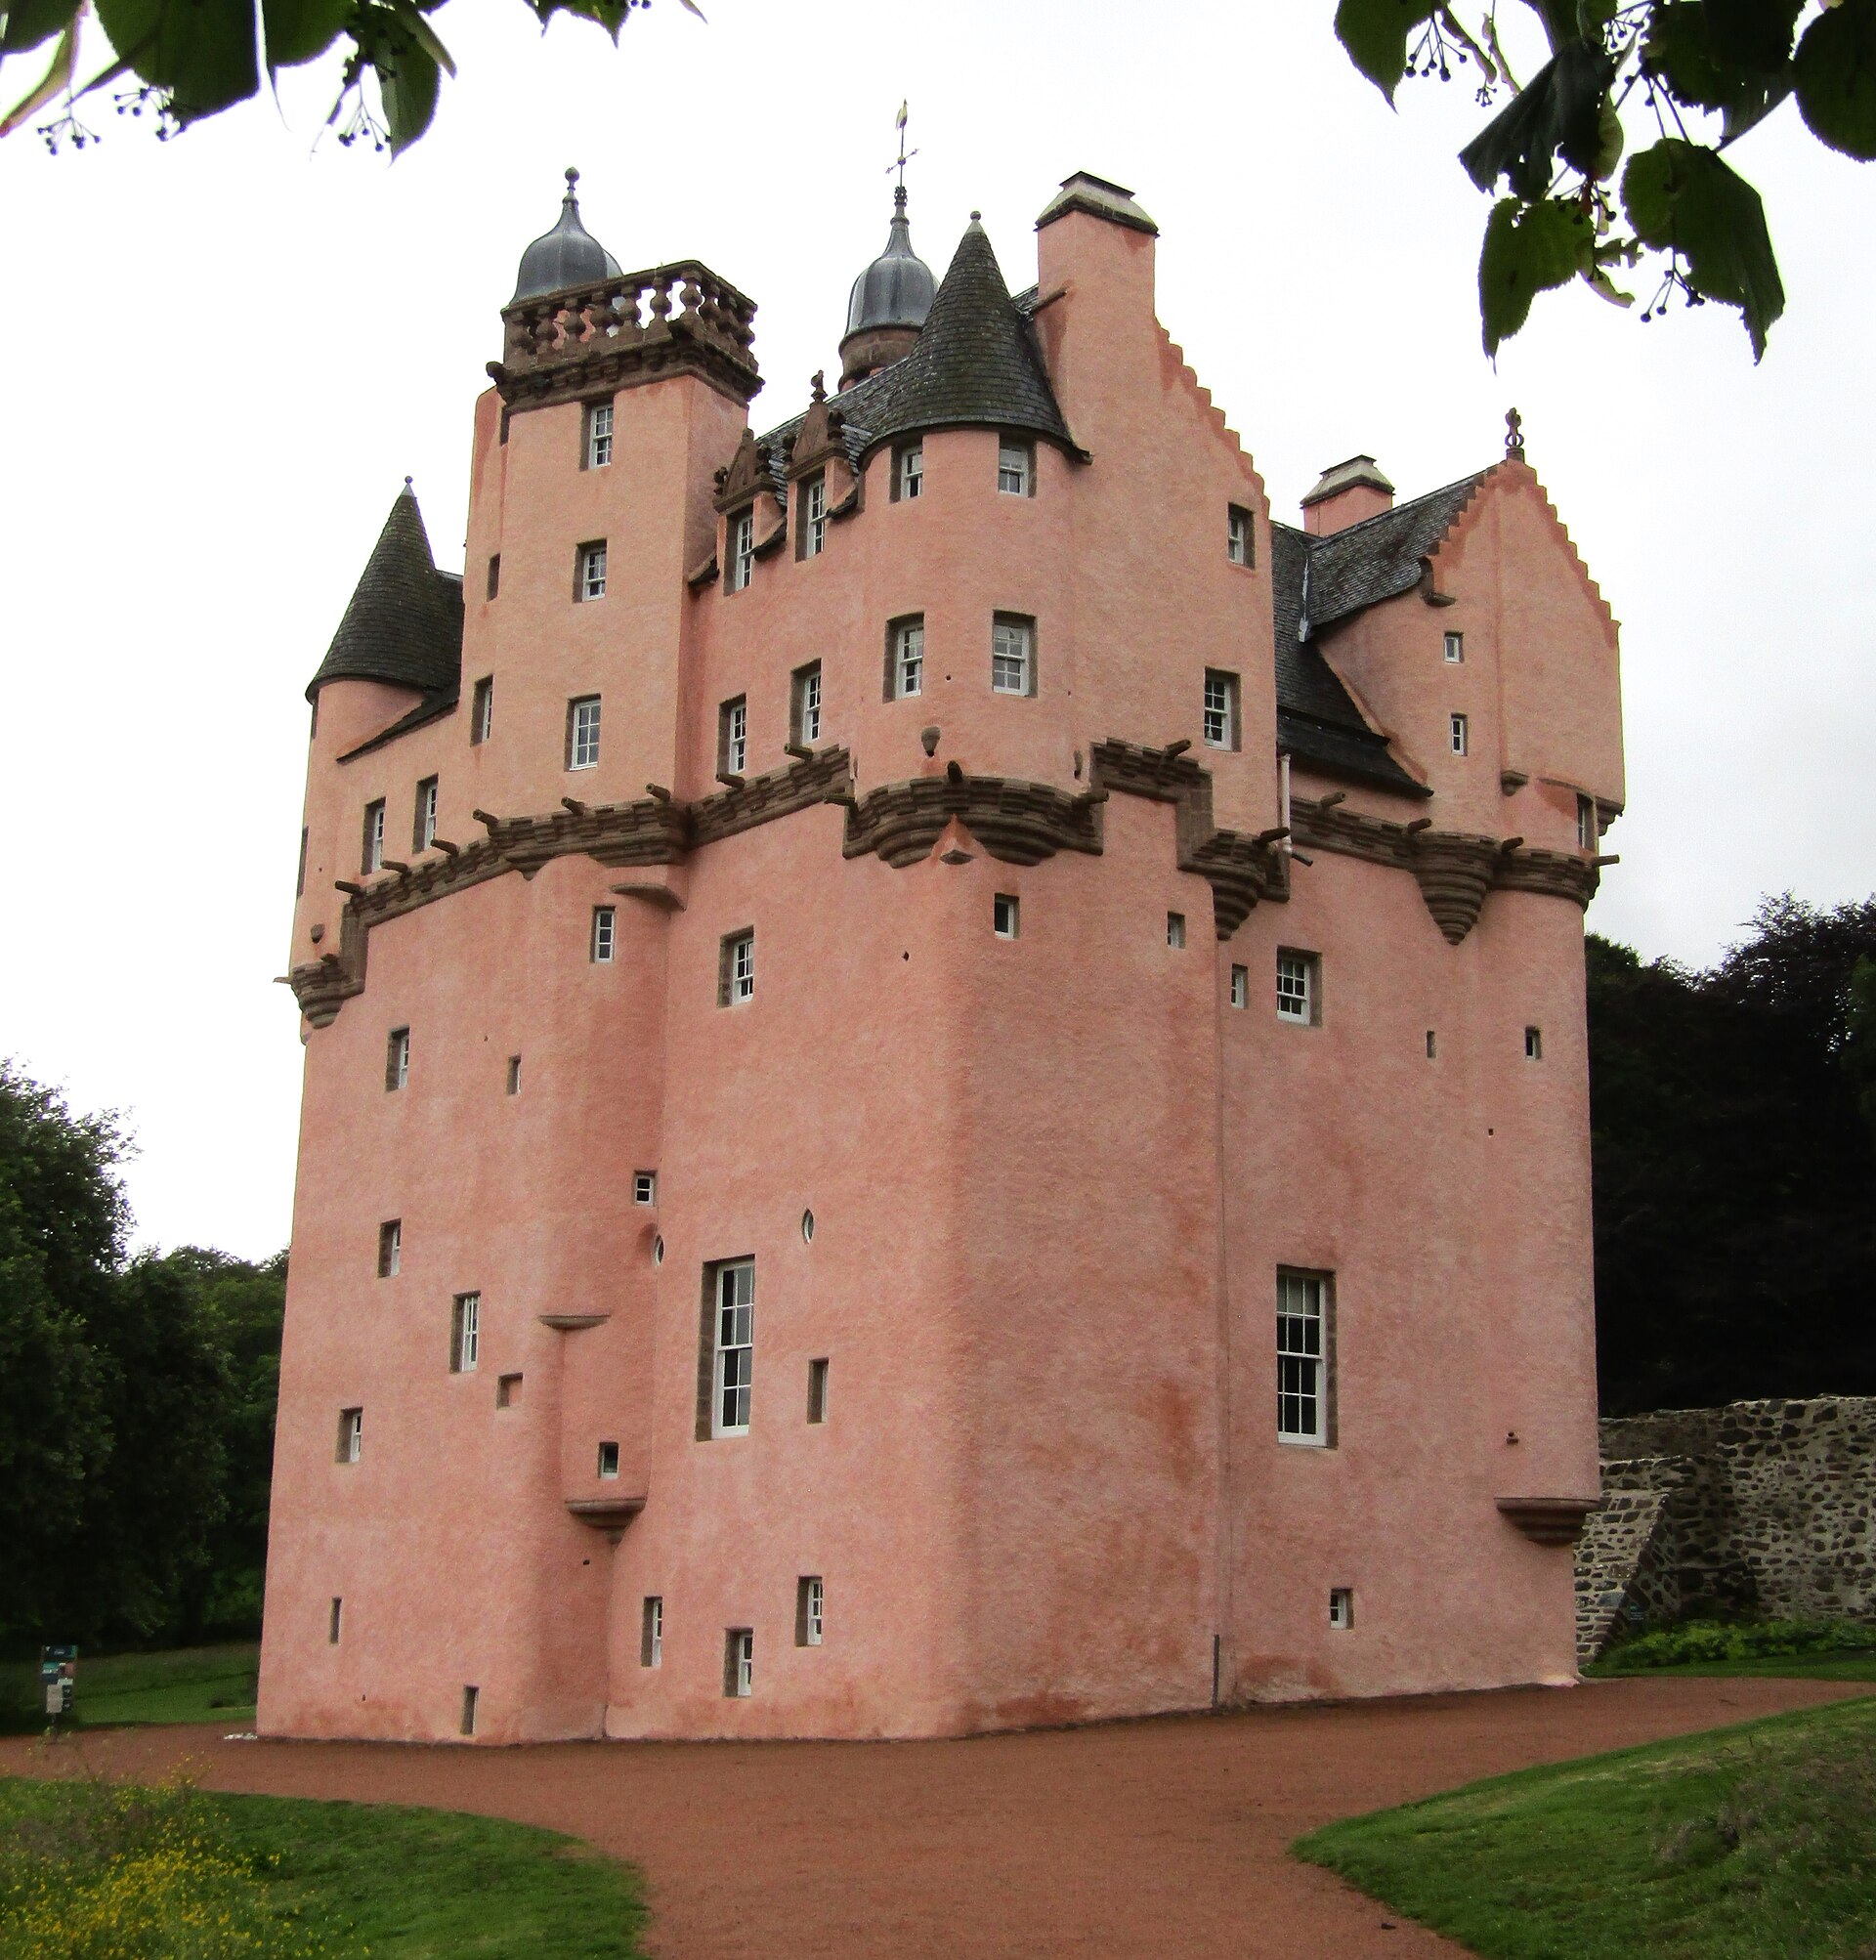
Photo: Colin Smith / Wikimedia Commons / CC BY-SA 2.0 A contemporary Z-plan tower house of the Castles of Mar group, likely designed by the same Bell family of master masons.
-
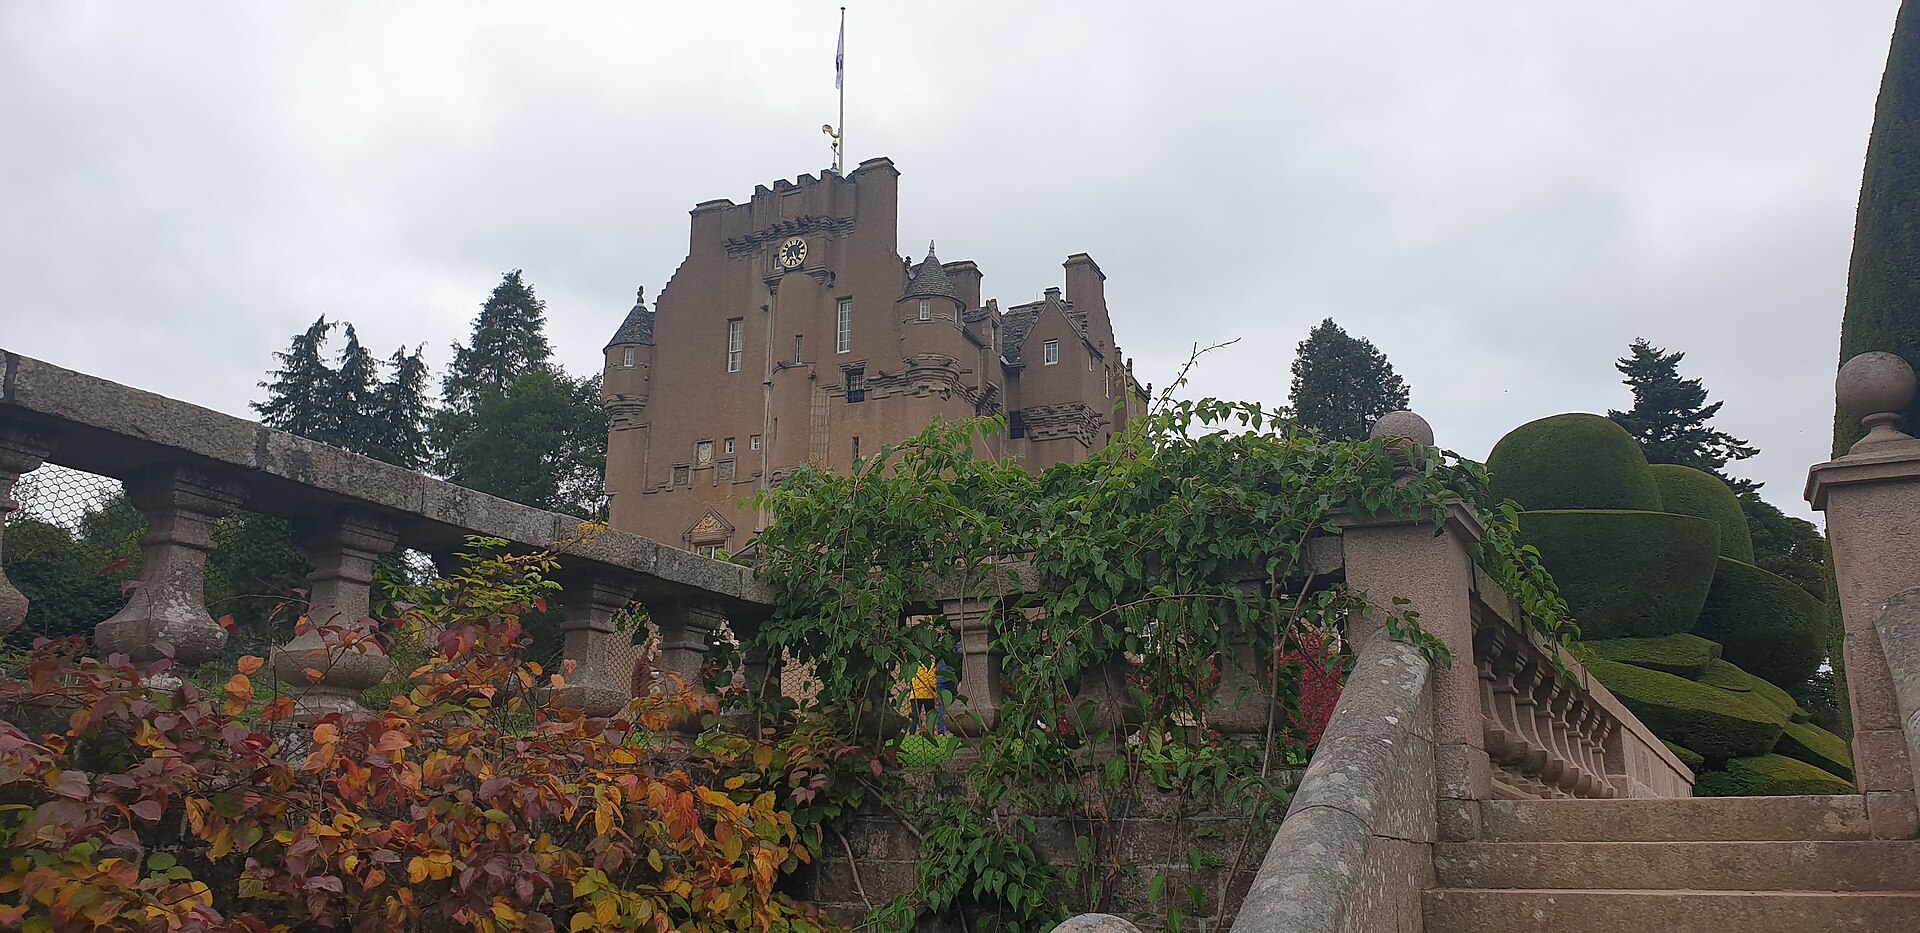
Photo: OEJUTILA / Wikimedia Commons / CC BY-SA 4.0 Another of the neighbouring Castles of Mar attributed to the Bell family of masons.
-
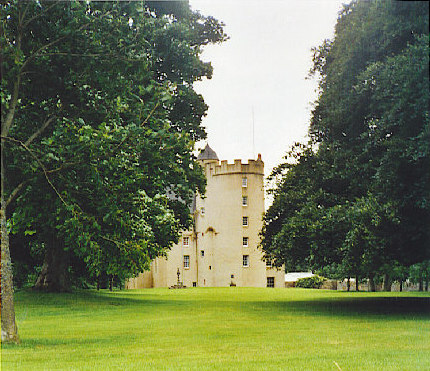
Photo: Colin Smith / Wikimedia Commons / CC BY-SA 2.0 Midmar Castle
A third castle in the same regional group, also believed to be the work of the Bell family of master masons.
-
St Anne's Scottish Episcopal Church, Kemnay
Now holds the Gothic-style pipe organ originally installed at Castle Fraser during its nineteenth-century remodelling.
Discovery & excavation
Investigation of the castle's fabric has revealed evidence of an earlier square tower, dated to around 1400 or 1500, standing on the site before Michael Fraser began building the present castle in 1575.
In culture
-
The Queen (2006)
Castle Fraser appeared as a backdrop in scenes from the 2006 film The Queen, starring Dame Helen Mirren.
What to look for
-
The mason's panel
A carved panel on the north side of the castle signed "I Bel", believed to mark the work of master mason John Bell of Midmar.
-
The Z-plan tower
The five-storey Z-plan structure, with elaborate turrets and corbelling typical of the Castles of Mar group.
-
The twin gatehouses
A pair of gatehouses added during the nineteenth-century remodelling, still standing at the entrance.
-
The octagonal stable block
An eight-sided stable building erected under Elyza Fraser's late eighteenth-century landscaping works.
-
The Great Hall and Library
Interiors spanning the medieval stone-vaulted Great Hall and the Regency-era Library with its Tudor detailing.
Plan your visit
- Location
- 57.2030°N · 2.4606°W
- Access
- Paid entry — managed visitor site
- Terrain
- Easy going
- Time needed
- About 90 minutes
- Best time
- For the fullest visit, go when the castle, tearoom and shop are open; the garden has separate hours and the grounds are open from dawn to dusk. Check the National Trust for Scotland page before travelling, as access is currently only from the Kemnay direction.
- What survives
- Castle Fraser is a maintained National Trust visitor property, with furnished historic rooms, a walled garden, parkland and two waymarked estate trails.
- Facilities
- The visitor offer includes a courtyard tearoom, shop, toilets, a walled garden and two waymarked walks; the Trust publishes accessibility guidance and parking information on its planning page.
Opening & admission
Managed by the National Trust for Scotland with an admission charge, so check the official NTS site for current prices and opening times.
- Grounds include over 300 acres of landscaped gardens, woodland and farmland with a walled kitchen garden
- Castle, grounds and walled garden are open to visitors year-round
Nearby places
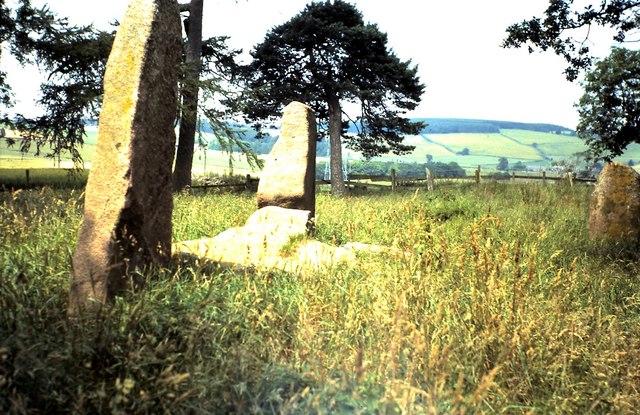
Sacred place · Prehistoric
Sunhoney
Aberdeenshire
A cup-marked recumbent stone facing a specific hill has drawn five generations of archaeoastronomers to this circle, from Norman Lockyer to Clive R…
- Easy path

Sacred place · Prehistoric
Easter Aquhorthies stone circle
Aberdeenshire
One of Scotland's best-preserved recumbent stone circles, and the only one where every stone still stands exactly where its Bronze Age (roughly 250…
- Easy path
_(geograph_5555392).jpg?width=800)
Carved stone · Pictish & early medieval
Broomend of Crichie stone
Aberdeenshire
A Pictish symbol stone: the Picts held northern and eastern Scotland from about AD 300 to 900: carved with the enigmatic 'beast' and crescent-and-V…
- Near Port Elphinstone
- Easy path
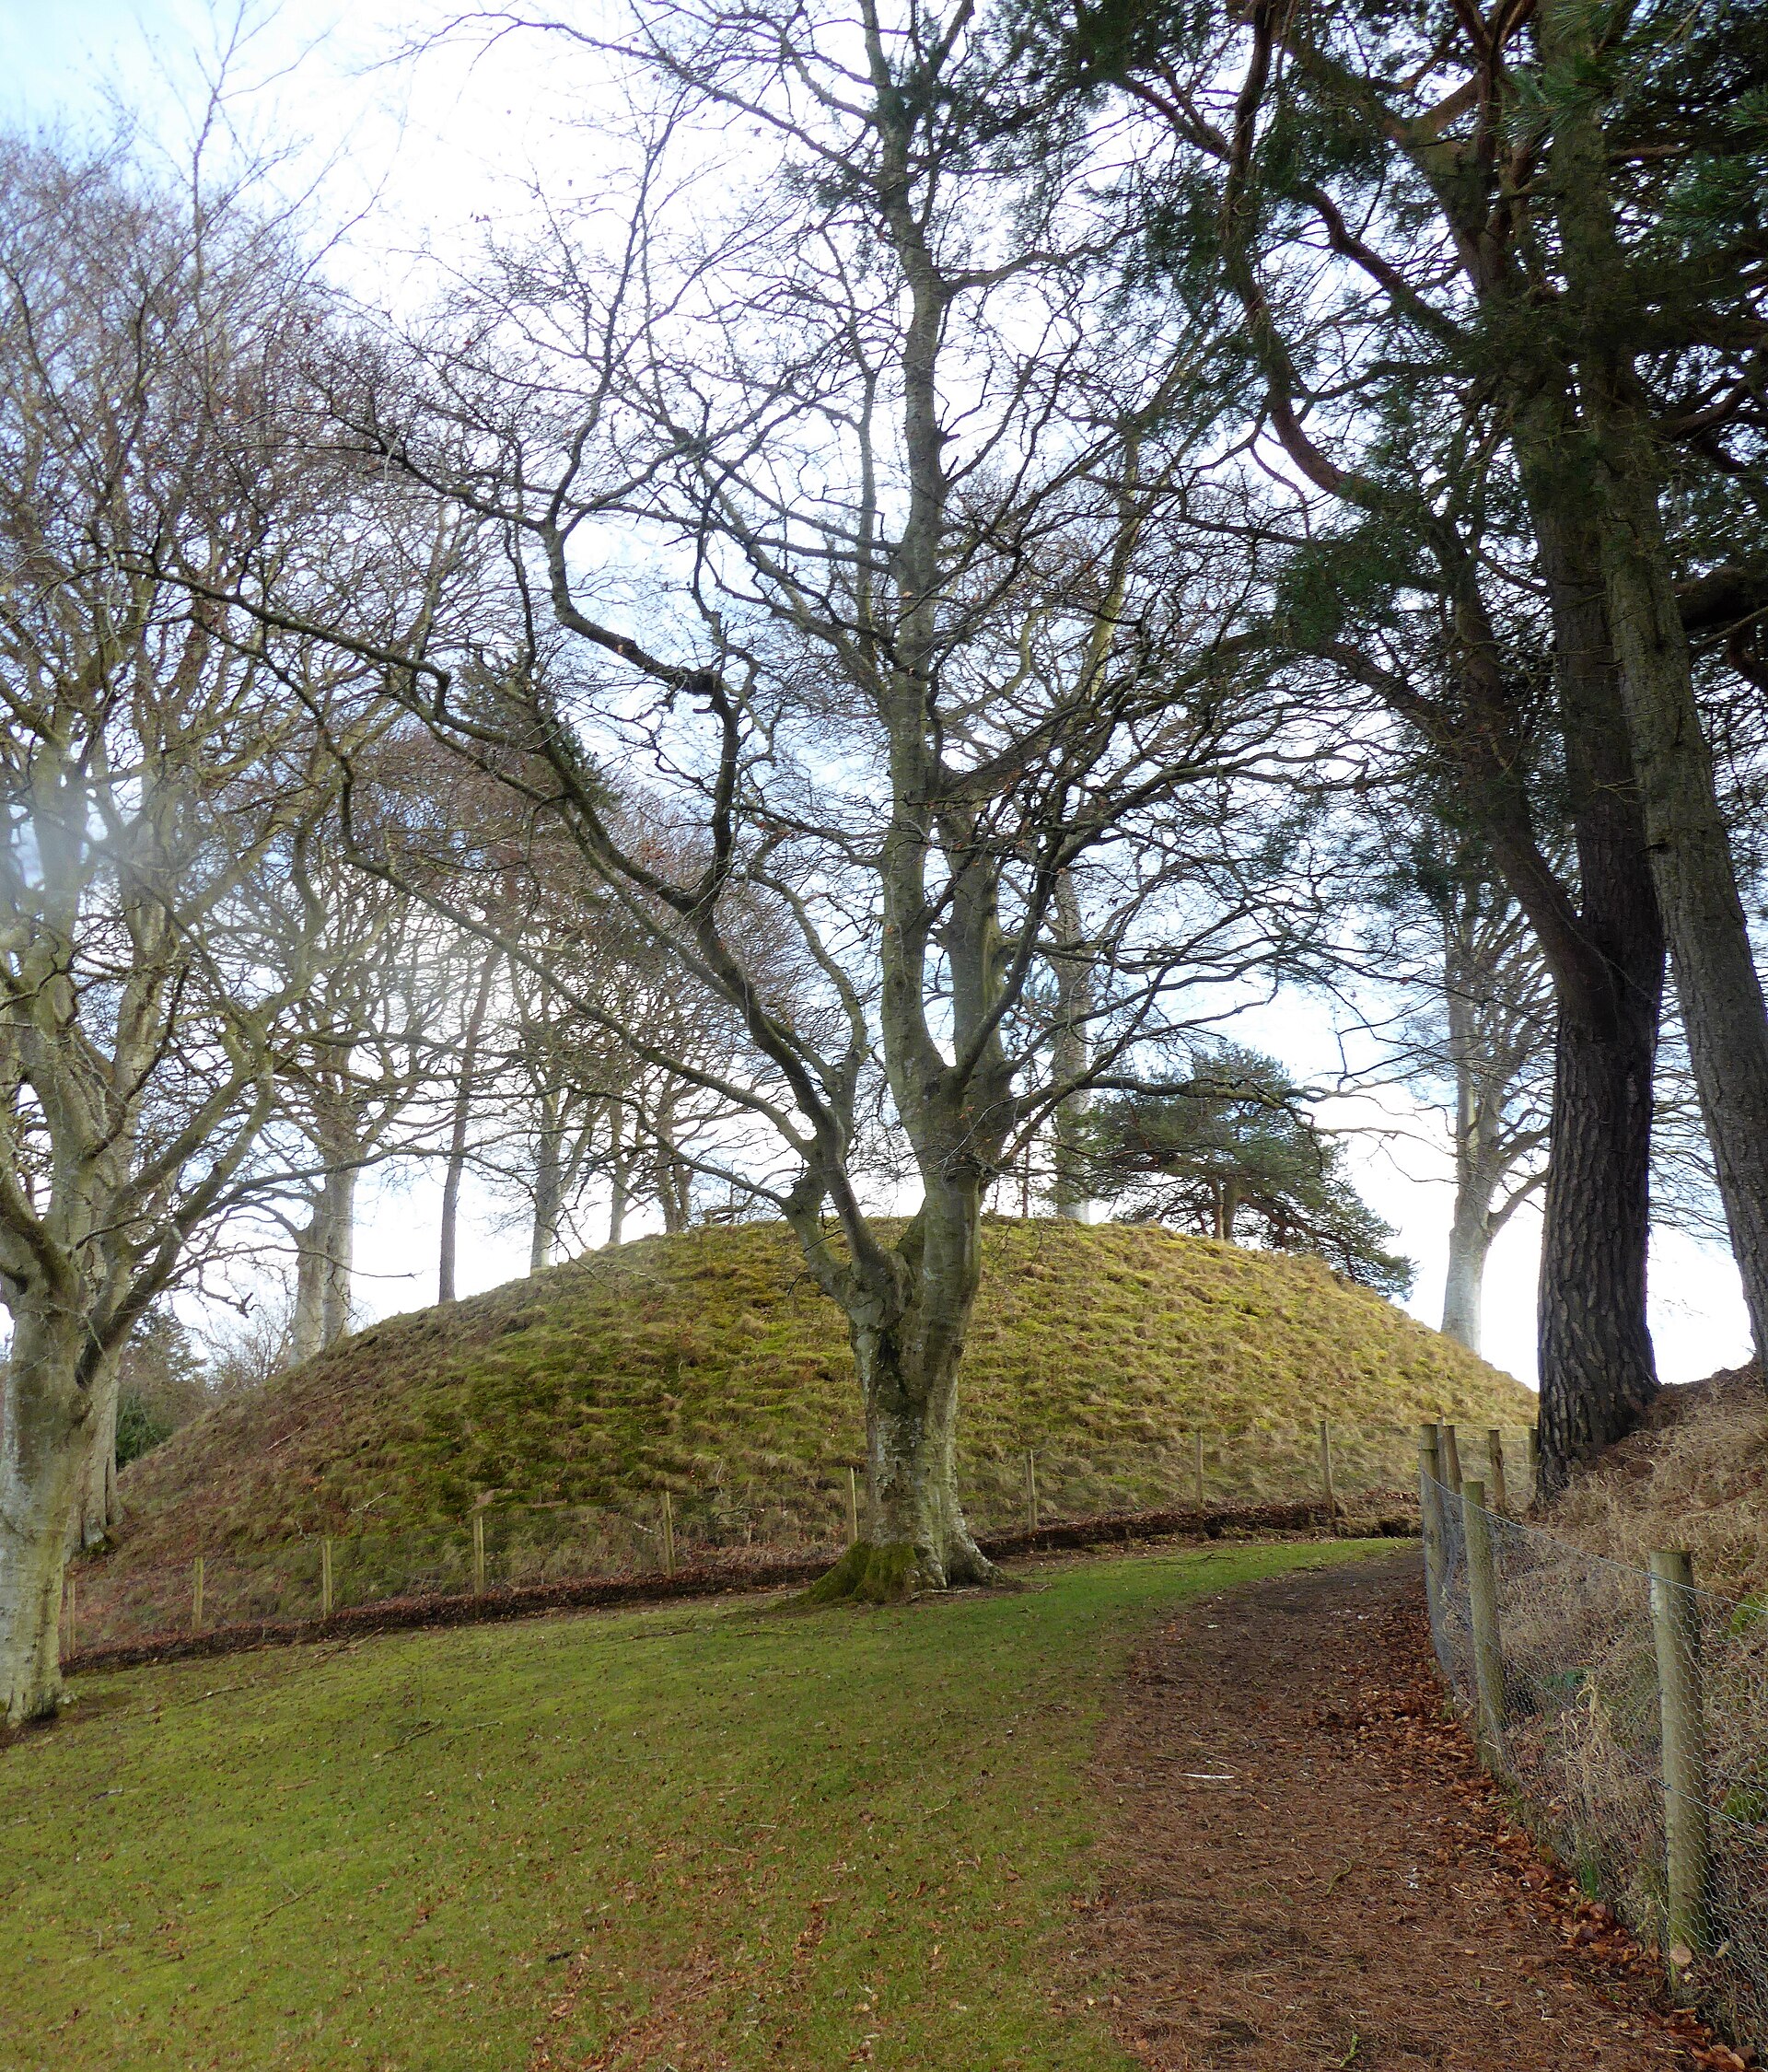
Fortified place · Medieval
Bass of Inverurie
Aberdeenshire
A wooden castle mound that once governed the whole lordship of the Garioch, its earthworks still holding an oak gangway and a 14th-century face-jug…
- Easy path
Questions people ask
- Who built Castle Fraser?
- Michael Fraser, sixth Laird of Fraser, began construction in 1575 on the basis of an older tower, with the work completed in 1636.
- What is a Z-plan castle?
- A tower house with two corner towers set diagonally opposite each other, giving the building a Z-shaped floor plan; Castle Fraser is a five-storey example.
- Who owns Castle Fraser today?
- The National Trust for Scotland, which received the castle from the Pearson family in 1976 and opens it to visitors year-round.
- Why did the Fraser family sell the castle?
- The direct male Fraser line died out in 1897; in 1921 the widowed Theodora sold the castle due to the lack of an heir and financial difficulties.
- Has Castle Fraser appeared in film?
- Yes, it featured as a backdrop in scenes from the 2006 film The Queen, starring Dame Helen Mirren.
Sources
- Wikipedia: Castle Fraser
- National Trust for Scotland — Castle Fraser
- Tranter, Nigel — The Fortified House in Scotland
- Smiley, Lavinia — The Frasers of Castle Fraser
Explore more: Fortified places · Medieval · Aberdeenshire
The Ancient Codex, in your pocket
Get the Pocket Codex app
Carry the directory with you — Castle Fraser and thousands of ancient places across Britain and Ireland, offline, wherever you roam.