
Kilravock’s pigeon house, built to keep birds for winter meat, makes the estate’s long-running economy tangible within a building altered from medieval fortification to modern residence.
The pigeon house at Kilravock is part of a building that grew for five hundred years. The core is a large square rubble keep of about 1460, with a corbelled and crenellated wallwalk, angle bartizans — small turrets projecting from the corners — a cap house and a square turret at the south angle. That tower forms the north-eastern arm of a U-plan entrance court, and the pigeon house belongs to the same rubble-built group.
A dovecote was working farm equipment, not decoration. Pigeons kept in tiers of nesting boxes supplied meat through the winter months when little else was available, and their droppings went onto the land, so a substantial house of this period expected to have one.
The seventeenth century added a long south-east range of three storeys with a vaulted ground floor, six irregular bays, projecting stair turrets and four swept dormers rising through the wallhead, linked to the older tower by a square stair tower. A moulded doorpiece decorated with crude stars and rosettes opens onto a stair well running up three storeys. Later wings continued the process into the twentieth century.
Historic Environment Scotland lists the castle, dovecote and garden walls together, dating the composite building from the mid fifteenth to the mid twentieth century.
What follows is drawn from published sources, with each claim labelled by how firmly it is established.
History
The large square rubble keep at the heart of Kilravock was built about 1460, with a corbelled and crenellated wallwalk, angle bartizans — small turrets projecting from the corners — a cap house and a square turret at the south angle. It forms the north-eastern arm of a U-plan entrance court. The pigeon house belongs to the same rubble-built group and is part of a composite building whose fabric runs from the mid fifteenth century to the mid twentieth. A dovecote on an estate of this size was working equipment, supplying meat through winter and manure for the fields.
A seventeenth-century range of three storeys, its ground floor vaulted, with six irregular bays, projecting stair turrets and four swept dormers rising through the wallhead, was added to the south-east and linked to the medieval keep by a square stair tower. A moulded doorpiece decorated with crude stars and rosettes opens onto a stair well rising three storeys. Later wings in two builds continued the process, so what stands is the record of an estate adapting itself repeatedly rather than one construction event. Historic Environment Scotland lists the castle, the dovecote and the garden walls together as a single designation.
Cultural influences
-
Estate working architecture
The dovecote was part of Kilravock’s working estate, supplying meat and field manure alongside the castle’s residential ranges and walls.
Connections
-
Kilravock Castle
The pigeon house forms part of the listed composite group associated with the castle’s historic working estate.
What to look for
-
Composite building
The pigeon house, tower, garden walls and later ranges form one composite listed group.
Plan your visit
- Location
- 57.5186°N · 3.9816°W
- Nearest settlement
- Cawdor
- Access
- Visible from a public way
- Time needed
- About 15 minutes
- Best time
- Visit in daylight and dry conditions, when the dovecot exterior can be viewed safely from public access.
- What survives
- The rubble-built dovecote survives as part of the composite Kilravock Castle group, alongside later ranges and garden walls.
- Facilities
- No dedicated visitor facilities are documented at the dovecot; plan to use facilities in nearby settlements.
Opening & admission
Kilravock Castle states that the castle is not open for visits and does not publish separate public access arrangements for the dovecote.
- Do not assume access to the castle grounds or composite listed group.
Nearby places

Fortified place · Iron Age
Dun Evan
Highland
A double ring of vitrified (burnt so fiercely that the stone melted and set again) and rebuilt walls crowns a rock between two river valleys, with…
- Near Cawdor
- Some walking

Fortified place · Medieval
Cawdor Castle
Highland
A tower house said to have been built around a living holly tree, its site chosen by tradition after a gold-laden donkey lay down to rest beneath it.

Tomb or burial place · Prehistoric
Clava cairn
Highland
A burial mound of piled stones at Balnuaran of Clava, whose kerb stones were sorted by colour before they were laid.
- Near Inverness
- Some walking
Tomb or burial place · Prehistoric
Clava Cairns
Highland
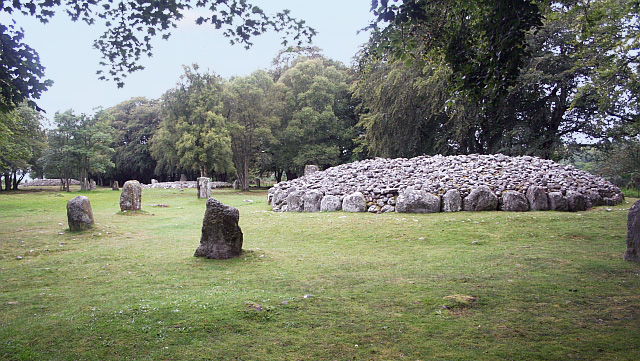
Clava’s planned arrangement of cairns and standing stones offers rare evidence of a single communal decision about burial and remembrance, rather t…
- Near Inverness
- 149 metres from car park
- Easy path
Questions people ask
- How old is the dovecote?
- It belongs to the rubble-built group at Kilravock alongside the keep of about 1460, and is listed with the castle and garden walls as part of a building dating from the mid fifteenth century onward.
- What was a dovecote for?
- Pigeons kept in tiers of nesting boxes provided meat through the winter and manure for the land. It was working farm equipment on any substantial estate of the period.
- What else stands on the site?
- A large square keep of around 1460 with a crenellated wallwalk and corner bartizans, a seventeenth-century mansion range of three storeys, a linking stair tower, and later wings.
Sources
- Canmore site 15043
- Historic Environment Scotland — Kilravock Castle
- Historic Environment Scotland — listing and place records
Explore more: Minor monuments · Medieval · Highland
The Ancient Codex, in your pocket
Get the Pocket Codex app
Carry the directory with you — Dovecot, Kilravock Castle and thousands of ancient places across Britain and Ireland, offline, wherever you roam.