
Balcaskie’s paired dovecots turn an estate entrance into architecture, combining 1714–45 gate piers, bird houses and later Lorimer ironwork in one designed approach.
Two circular pigeon houses flank the East Lodge entrance to Balcaskie House, linked to dated gate piers by low quadrant walls rather than standing as separate estate buildings.
The southern pier is dated 1714 and the northern 1745; the twin pigeon houses are about 1745 and have flight holes, rat courses, conical slate roofs and central birdcages. Rusticated stonework, carved friezes and urn finials carry the piers well beyond plain gateposts, and the pigeon houses’ round plan and keyblocked doorways set them apart from the rectangular lean-to doocots common elsewhere in Fife.
Sir Robert Lorimer’s 1886 wrought-iron gates were added over a century after the piers were first raised, layering Victorian ironwork onto an early Georgian composition that already combined landscape design, estate access and food production in one entrance.
What follows is drawn from published sources, with each claim labelled by how firmly it is established.
History
The Balcaskie East Lodge entrance was built in stages: the southern gate pier is dated 1714 and the northern 1745, a thirty-year gap visible in the matching but not identical stonework. Their square forms have rusticated lower courses, banded and fluted upper sections, carved friezes, cornices and urn finials. The twin circular pigeon houses were built about 1745 and linked to the gate piers by low quadrant walls, turning what could have been a plain estate boundary into a single designed composition. Each was made in squared rubble with a round-arched, rusticated and keyblocked doorway, now blocked.
A continuous rat course runs around each pigeon house at about five feet, while paired corniced flight holes served the birds. Simple eaves cornices and conical slate roofs complete the circular forms, a shape distinct from the rectangular lean-to doocots found elsewhere on Fife estates. Each roof has a central birdcage accommodating further flight holes. The 1886 wrought-iron gates were made by Sir Robert Lorimer, adding a Victorian layer of ironwork to an entrance whose stone piers and doocots were already a century and a half old.
People
-
Sir Robert Lorimer
Architect who designed the wrought-iron gates fitted to the existing East Lodge piers and twin dovecots in 1886, adding a Victorian layer to the eighteenth-century ensemble.
Cultural influences
-
The matched gate piers, twin dovecots and quadrant walls turn a working estate entrance into a formal architectural composition.
Connections
-

Photo: Jim Bain. / Wikimedia Commons / CC BY-SA 2.0 Balcaskie House
The East Lodge gate piers, twin dovecots and quadrant walls form the formal eighteenth-century entrance composition for Balcaskie House, whose estate landscape they announce.
Discovery & excavation
Dated piers, circular dovecots, rat courses, birdcages and Lorimer’s iron gates preserve the successive stages of the East Lodge entrance.
What to look for
-
Twin dovecots, flanking a gate
The two circular pigeon houses are integral to the East Lodge composition: their quadrant walls join the gate piers and make estate display out of a working entrance.
-
The differently dated piers
Look for the dated southern pier of 1714 and northern pier of 1745. Their matching vocabulary but thirty-year gap explains the subtle differences in stonework.
-
Symmetry doing the work
A single doocot is a utility building. Here the pair frame the gate, turning accommodation for birds into the formal first view of Balcaskie’s designed landscape.
-
Central birdcages
Each conical slate roof carries a central birdcage with extra flight holes, above the continuous rat course and paired corniced openings around the circular walls.
Plan your visit
- Location
- 56.2252°N · 2.7591°W
- Access
- Visible from a public way
- Time needed
- About 30 minutes
- Best time
- Visit in daylight and dry conditions, when the gate piers and dovecots can be viewed safely from public access.
- What survives
- Both circular dovecots, dated gate piers, quadrant walls and 1886 iron gates remain, though the dovecot doorways are blocked.
- Facilities
- No dedicated visitor facilities are documented at the structures; plan to use facilities in nearby settlements.
Opening & admission
Free to view from the public way.
- The listed-building record publishes no visitor opening hours for these private-estate structures.
- View the gate piers and dovecots only from public access; do not enter the Balcaskie estate.
Nearby places

Fortified place · Medieval
Kellie Castle
Fife
Kellie Castle brings together a 14th-century Fife tower house and an exceptional Arts and Crafts revival, preserving Lorimer family art, interiors…
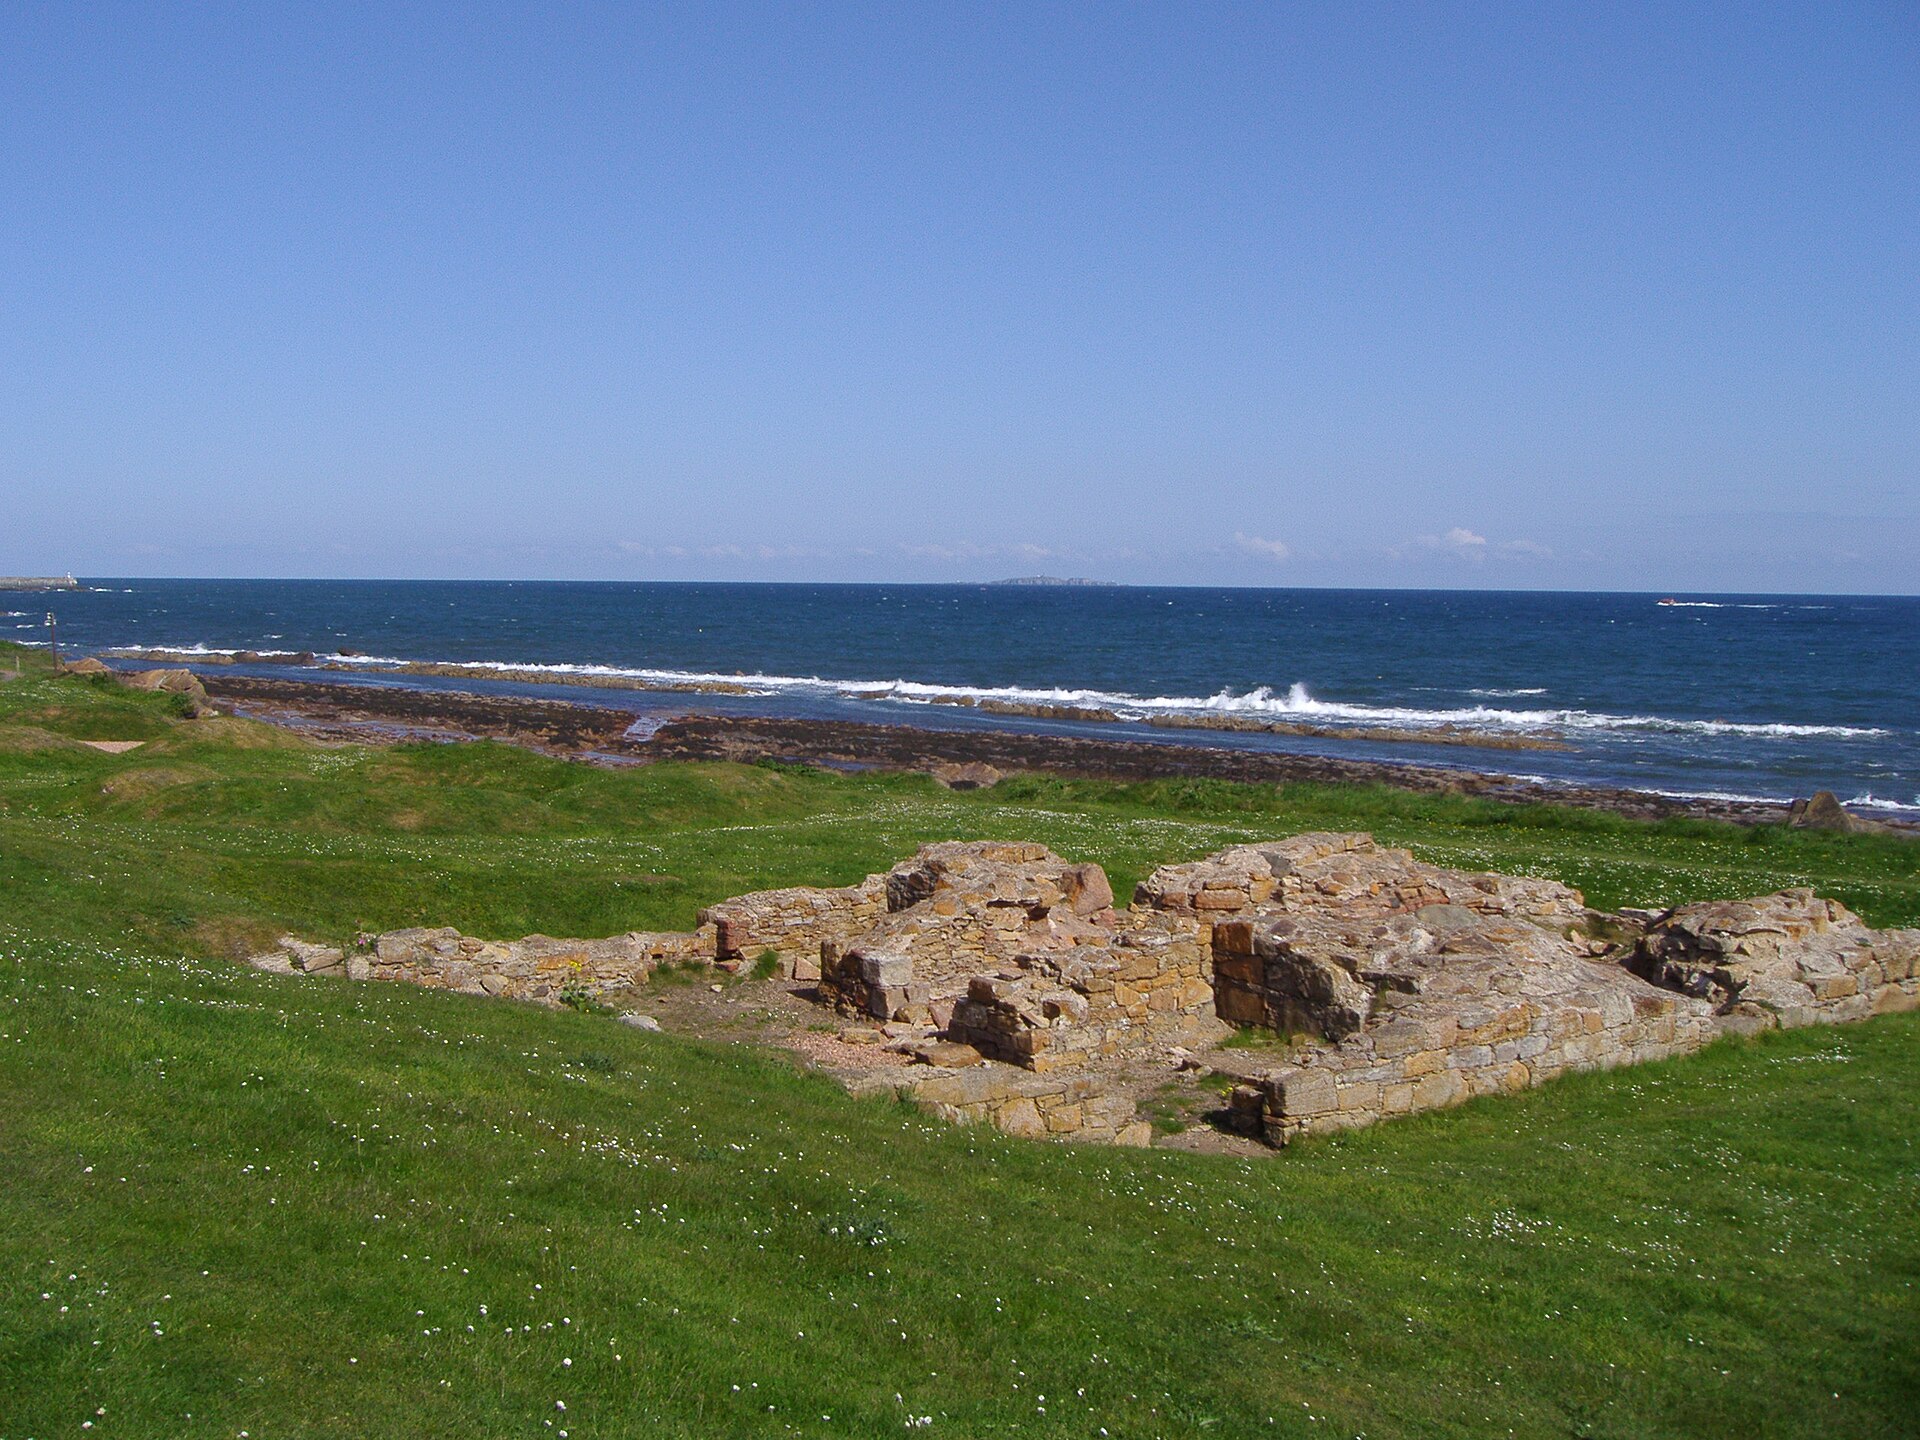
Building or ruin · Medieval
St Monans Windmill and Salt Pans
Fife
One of the few surviving structures from the East Neuk's vanished salt-panning industry, and today the site of a modern revival of the same craft n…
- Near St Andrews

Sacred place · Medieval
St Fillan's Cave and Well, Pittenweem
Fife
St Fillan’s Cave is the sacred core of Pittenweem’s ‘place of the caves’ identity, linking an early Christian site, an Augustinian monastery and th…
- Near St Andrews
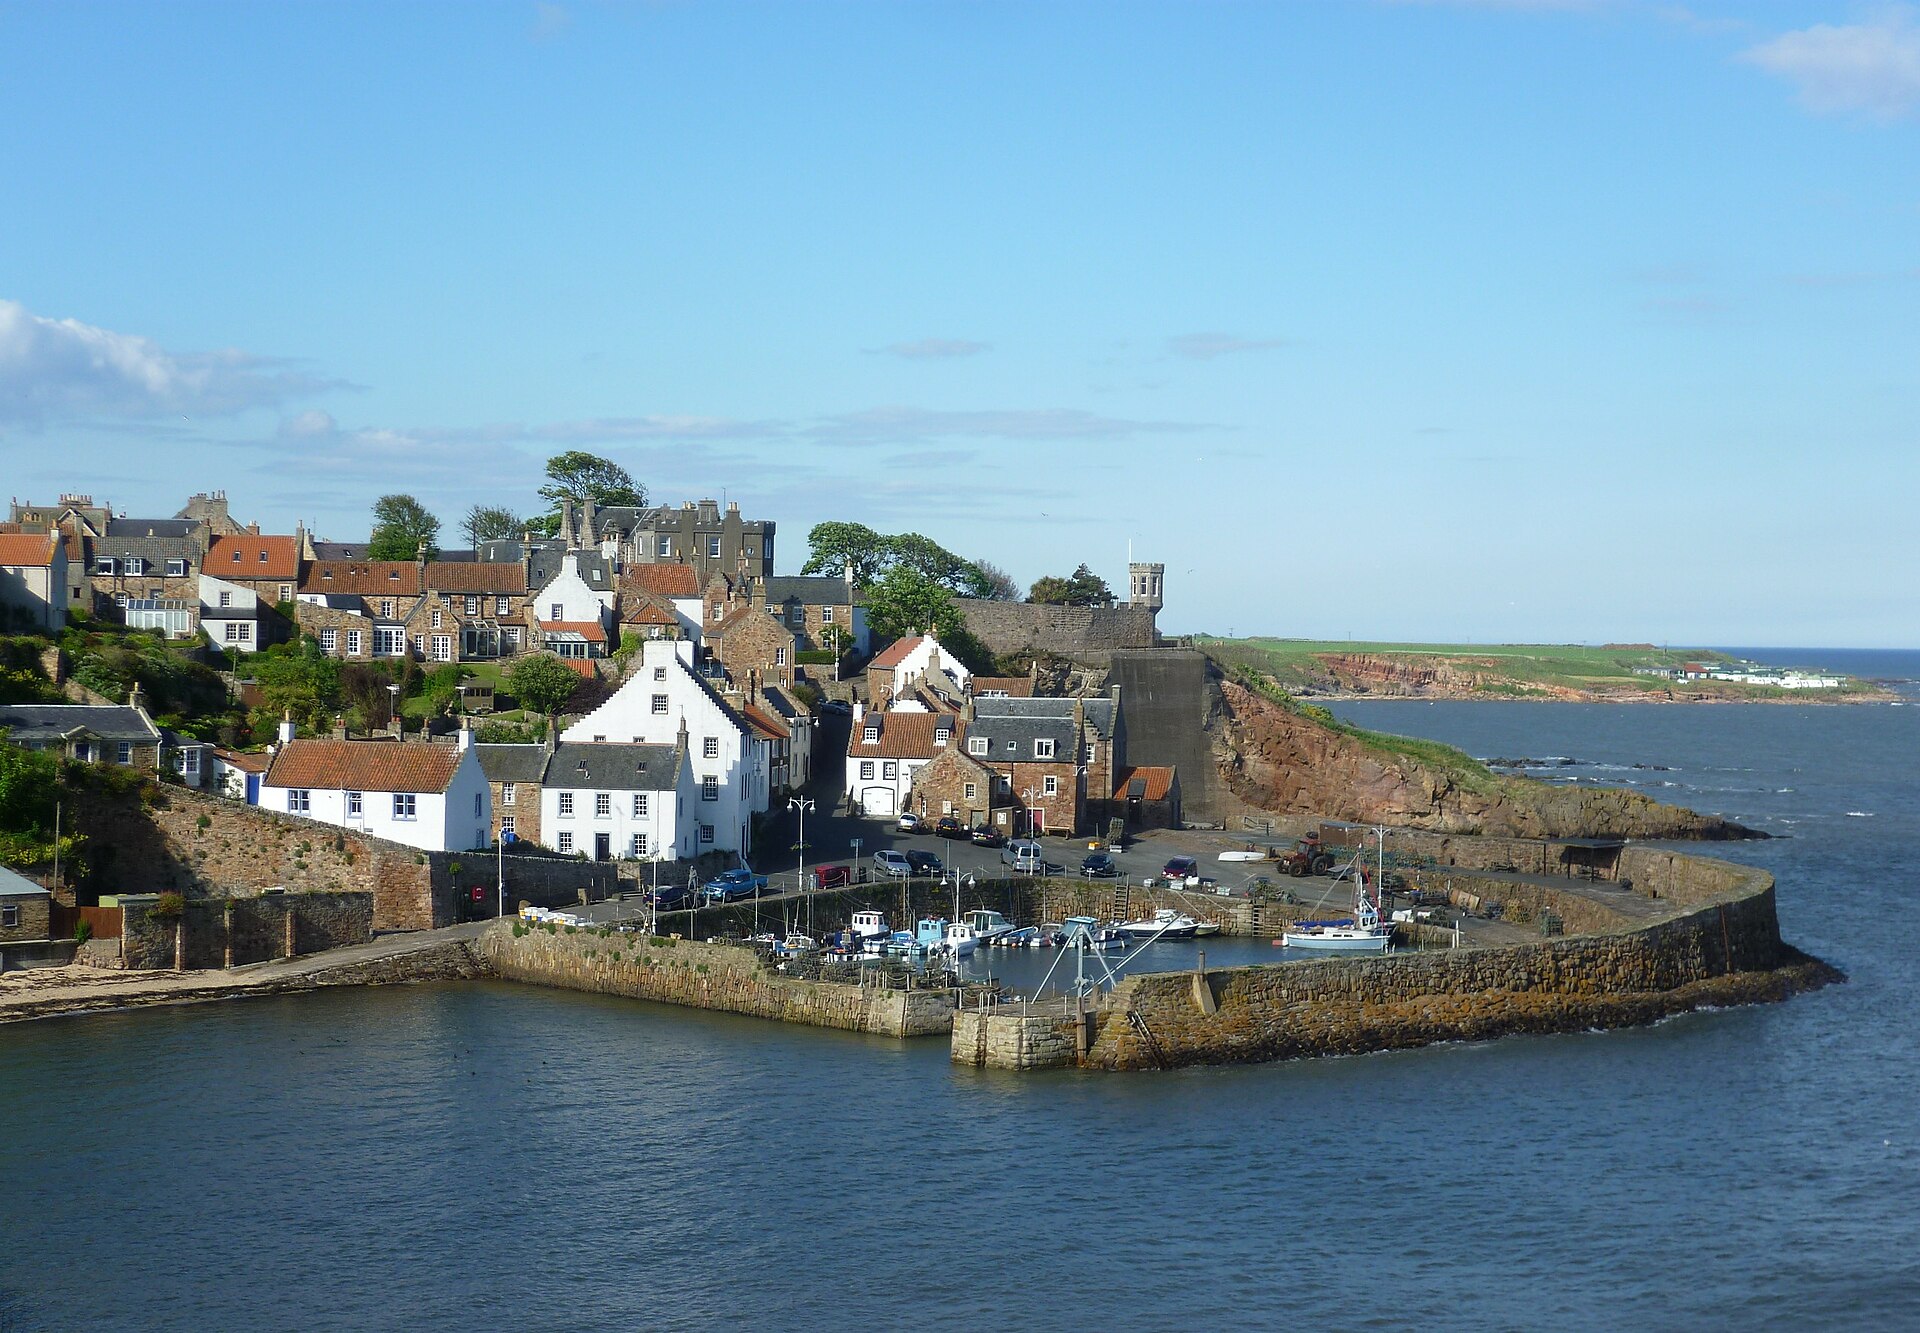
Fortified place · Medieval
Crail Castle
Fife
Crail Castle survives mostly as a moat and a short wall, but its records connect a vanished royal castle to the early history of one of Fife’s medi…
The setting
Balcaskie House, in the wider setting of the east lodge dovecots and gate piers
Photo: Andrew Shannon / Wikimedia Commons / CC BY-SA 2.0
Gatehouse and electric gates at Balcaskie Estate, near the east lodge dovecots
Photo: Sandy Gemmill / Wikimedia Commons / CC BY-SA 2.0
Questions people ask
- When were the piers built?
- The southern pier is dated 1714 and the northern 1745.
- When were the twin pigeon houses built?
- They date from about 1745.
- Who made the later gates?
- The 1886 wrought-iron gates are associated with Sir Robert Lorimer.
Sources
- Canmore site 34246
- Historic Environment Scotland — Balcaskie House East Gatepiers and Twin Dovecots, LB2506
- Historic Environment Scotland — Balcaskie House East Gatepiers and Twin Dovecots, LB2506
Explore more: Minor monuments · Medieval · Fife
The Ancient Codex, in your pocket
Get the Pocket Codex app
Carry the directory with you — Gate Piers And Twin Dovecots, East Lodge, Balcaskie House and thousands of ancient places across Britain and Ireland, offline, wherever you roam.