
This surviving seventeenth-century pigeon house preserves Balbegno Castle’s food infrastructure, from its crowstepped roof to a projecting masonry band that kept rats from the nesting boxes.
Crowsteps frame the stone-slated roof of Balbegno Castle’s red-rubble pigeon house, whose west-gable entry gives the small rectangular building its architectural front.
The building dates from the seventeenth century and once contained nesting boxes, although the boxes have been lost. Its modest scale and plain materials contrast with the more formal idea of a castle estate, while showing the practical buildings that supported such places.
Historic Environment Scotland lists the pigeon house at Category A because of its group value. The surviving masonry is therefore important both as an individual rural building and as part of the wider Balbegno Castle setting.
What follows is drawn from published sources, with each claim labelled by how firmly it is established.
History
A seventeenth-century dovecot was built at Balbegno in red rubble, with a rectangular plan measuring about 18 feet 9 inches by 16 feet 4 inches. The building’s scale records a practical estate function rather than a ceremonial one, providing a dedicated place for keeping pigeons. The builders gave the structure a stone-slated pitched roof with crowsteps and a rat-course, a projecting horizontal band of masonry. An entrance in the west gable completed the plain but carefully finished exterior, allowing access without disturbing the compact rectangular form.
Inside, the pigeon house originally held nesting boxes. Those boxes have gone, leaving the building’s outer shell as the clearest surviving evidence of how the structure operated and of the labour invested in estate food production. Those surviving features show how the estate's food supply was organised. The dovecot is now valued as part of Balbegno Castle’s historic group. Its Category A listing recognises that relationship, preserving the small building’s contribution to the architectural character of the wider estate even though its original fittings no longer survive.
Connections
-
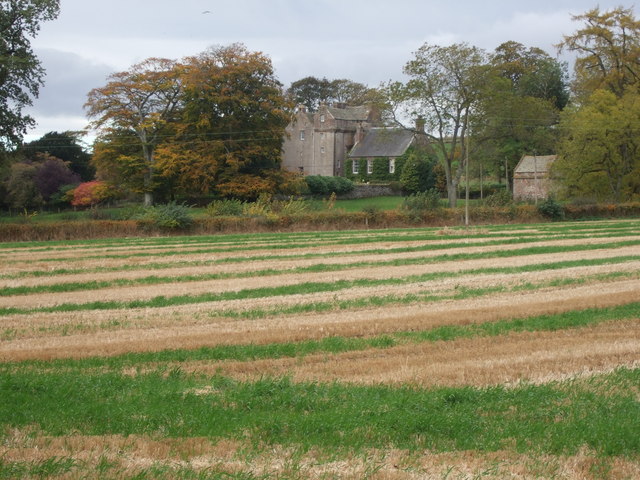
Photo: Stanley Howe / Wikimedia Commons / CC BY-SA 2.0 Balbegno Castle
The dovecot belongs to the historic group associated with Balbegno Castle and is listed for that group value.
-
Estate pigeon keeping
The seventeenth-century dovecot made pigeon keeping a managed estate activity, providing nesting space in a compact purpose-built structure. Its lost internal boxes and surviving rat-course still explain how food provision and vermin control were organised at Balbegno.
Discovery & excavation
The Ordnance Survey recorded the dovecot on its 1959 mapping, and a 1971 field visit described its rectangular form, crow-stepped roof and the loss of its nesting boxes. Historic Environment Scotland’s record preserves those observations as the building’s modern archaeological documentation.
What to look for
-
The rat-course
A band of stone projecting from the wall and running right round the building. It is not decoration. A rat climbing the rubble reaches the overhang and can get no further, which is the whole defence of a building whose contents were edible and whose occupants could not shut a door.
-
The crow-stepped gables
The stone edging of each gable rises in short square steps rather than a smooth slope. It is a Scottish habit of building rather than anything particular to pigeon houses, and it puts this small estate structure in the same architectural language as the castle it belongs to.
-
The entry in the west gable
The single door is set in the west gable end rather than in a long wall, which keeps the rectangular block unbroken on its longer sides and gives the building its one formal face.
-
Red rubble walling
The stone is rough rather than dressed and squared, the ordinary material of a working estate building. That plainness is the point of the contrast with the castle group it is listed alongside.
-
The missing nesting boxes
The tiers of stone or timber nest holes that lined the inside have gone. Since the boxes were the entire function of the building, what survives at Balbegno is the container without its contents.
Plan your visit
- Location
- 56.8469°N · 2.5915°W
- Nearest settlement
- Fettercairn
- Access
- Visible from a public way
- Time needed
- About 10 minutes
- Best time
- Daylight is the most useful time to view the dovecot from a safe public position; confirm access locally because the listed building is not presented as a visitor attraction.
- What survives
- A seventeenth-century rectangular red-rubble dovecot with crow-stepped gables, a stone-slated roof and no surviving nesting boxes.
- Facilities
- No dedicated visitor facilities are identified in the cited listed-building source.
Opening & admission
Not presented as a visitor attraction; confirm access locally before visiting.
- The listed-building source identifies the structure but does not publish visitor opening hours.
Nearby places
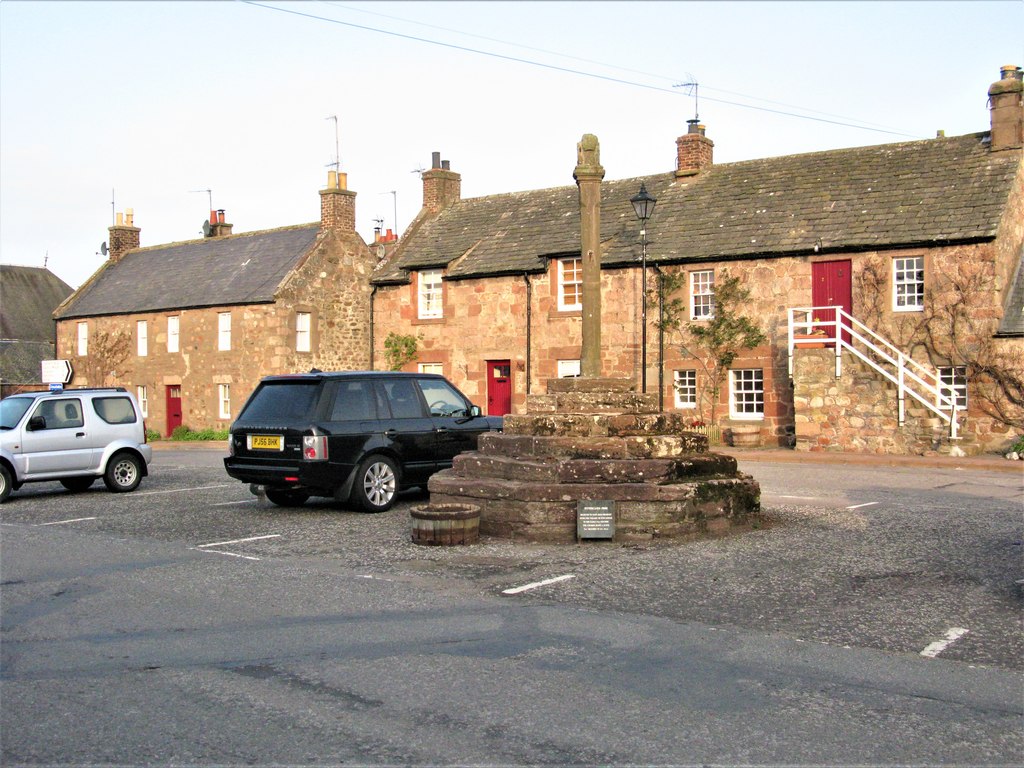
Minor monument · Medieval
Market Cross, The Square, Fettercairn
Aberdeenshire
A 1670 market cross moved from Kincardine to Fettercairn in 1730 carries an ell measure, sundials and the arms of Scotland and the Earl of Middleton.
- Easy path
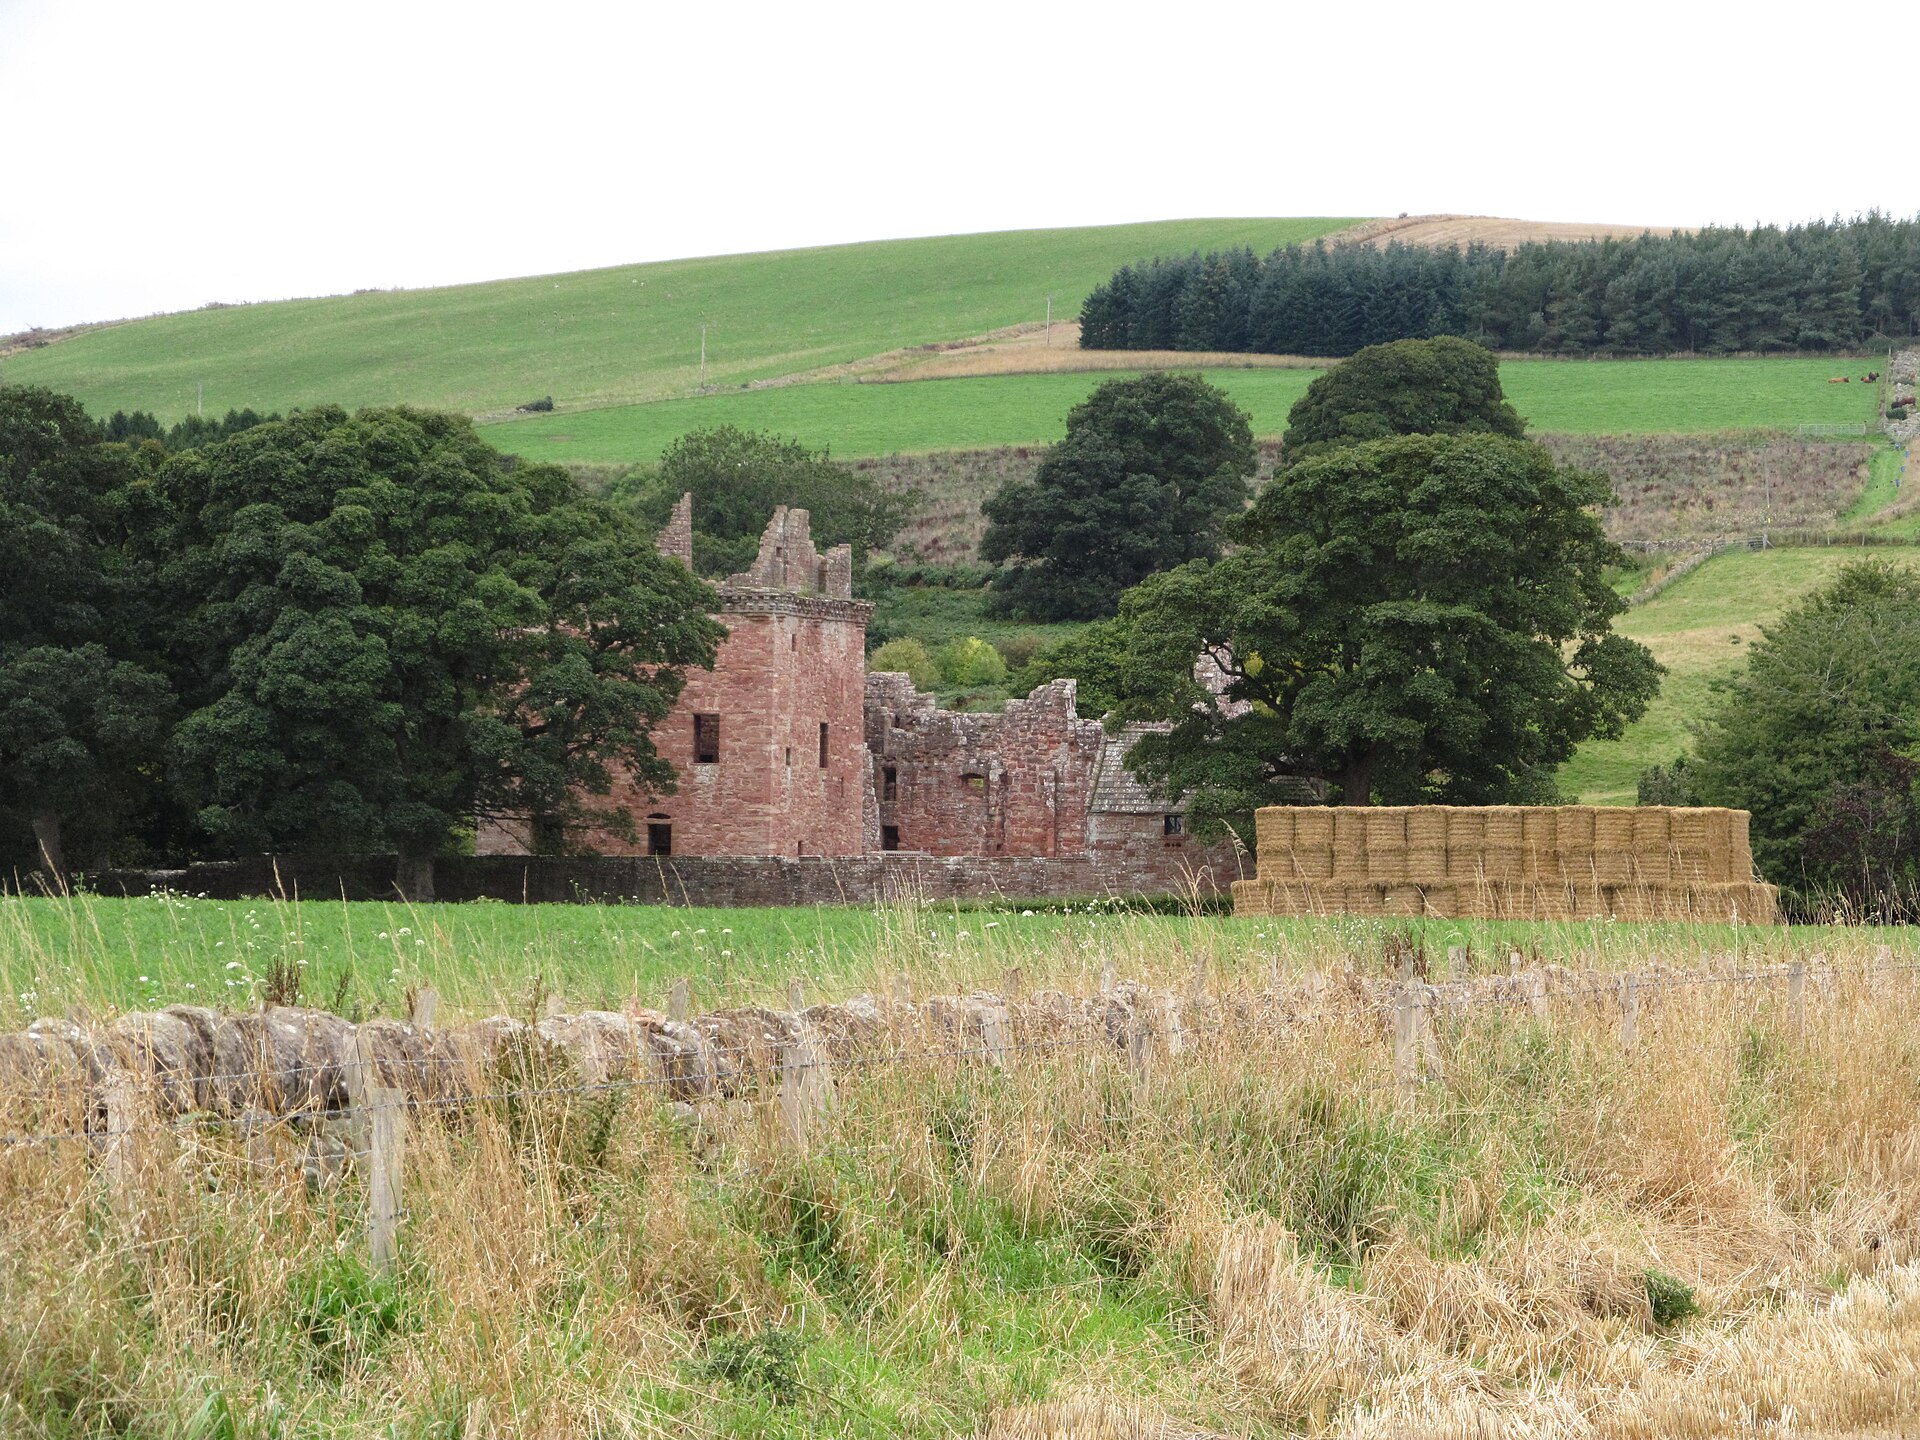
Minor monument · Medieval
Dovecot, Mains Of Edzell
Angus
Edzell’s square pigeon house, with diagonally opposed turrets and a later ruined extension, makes the working architecture and changing needs of th…
- Near Edzell
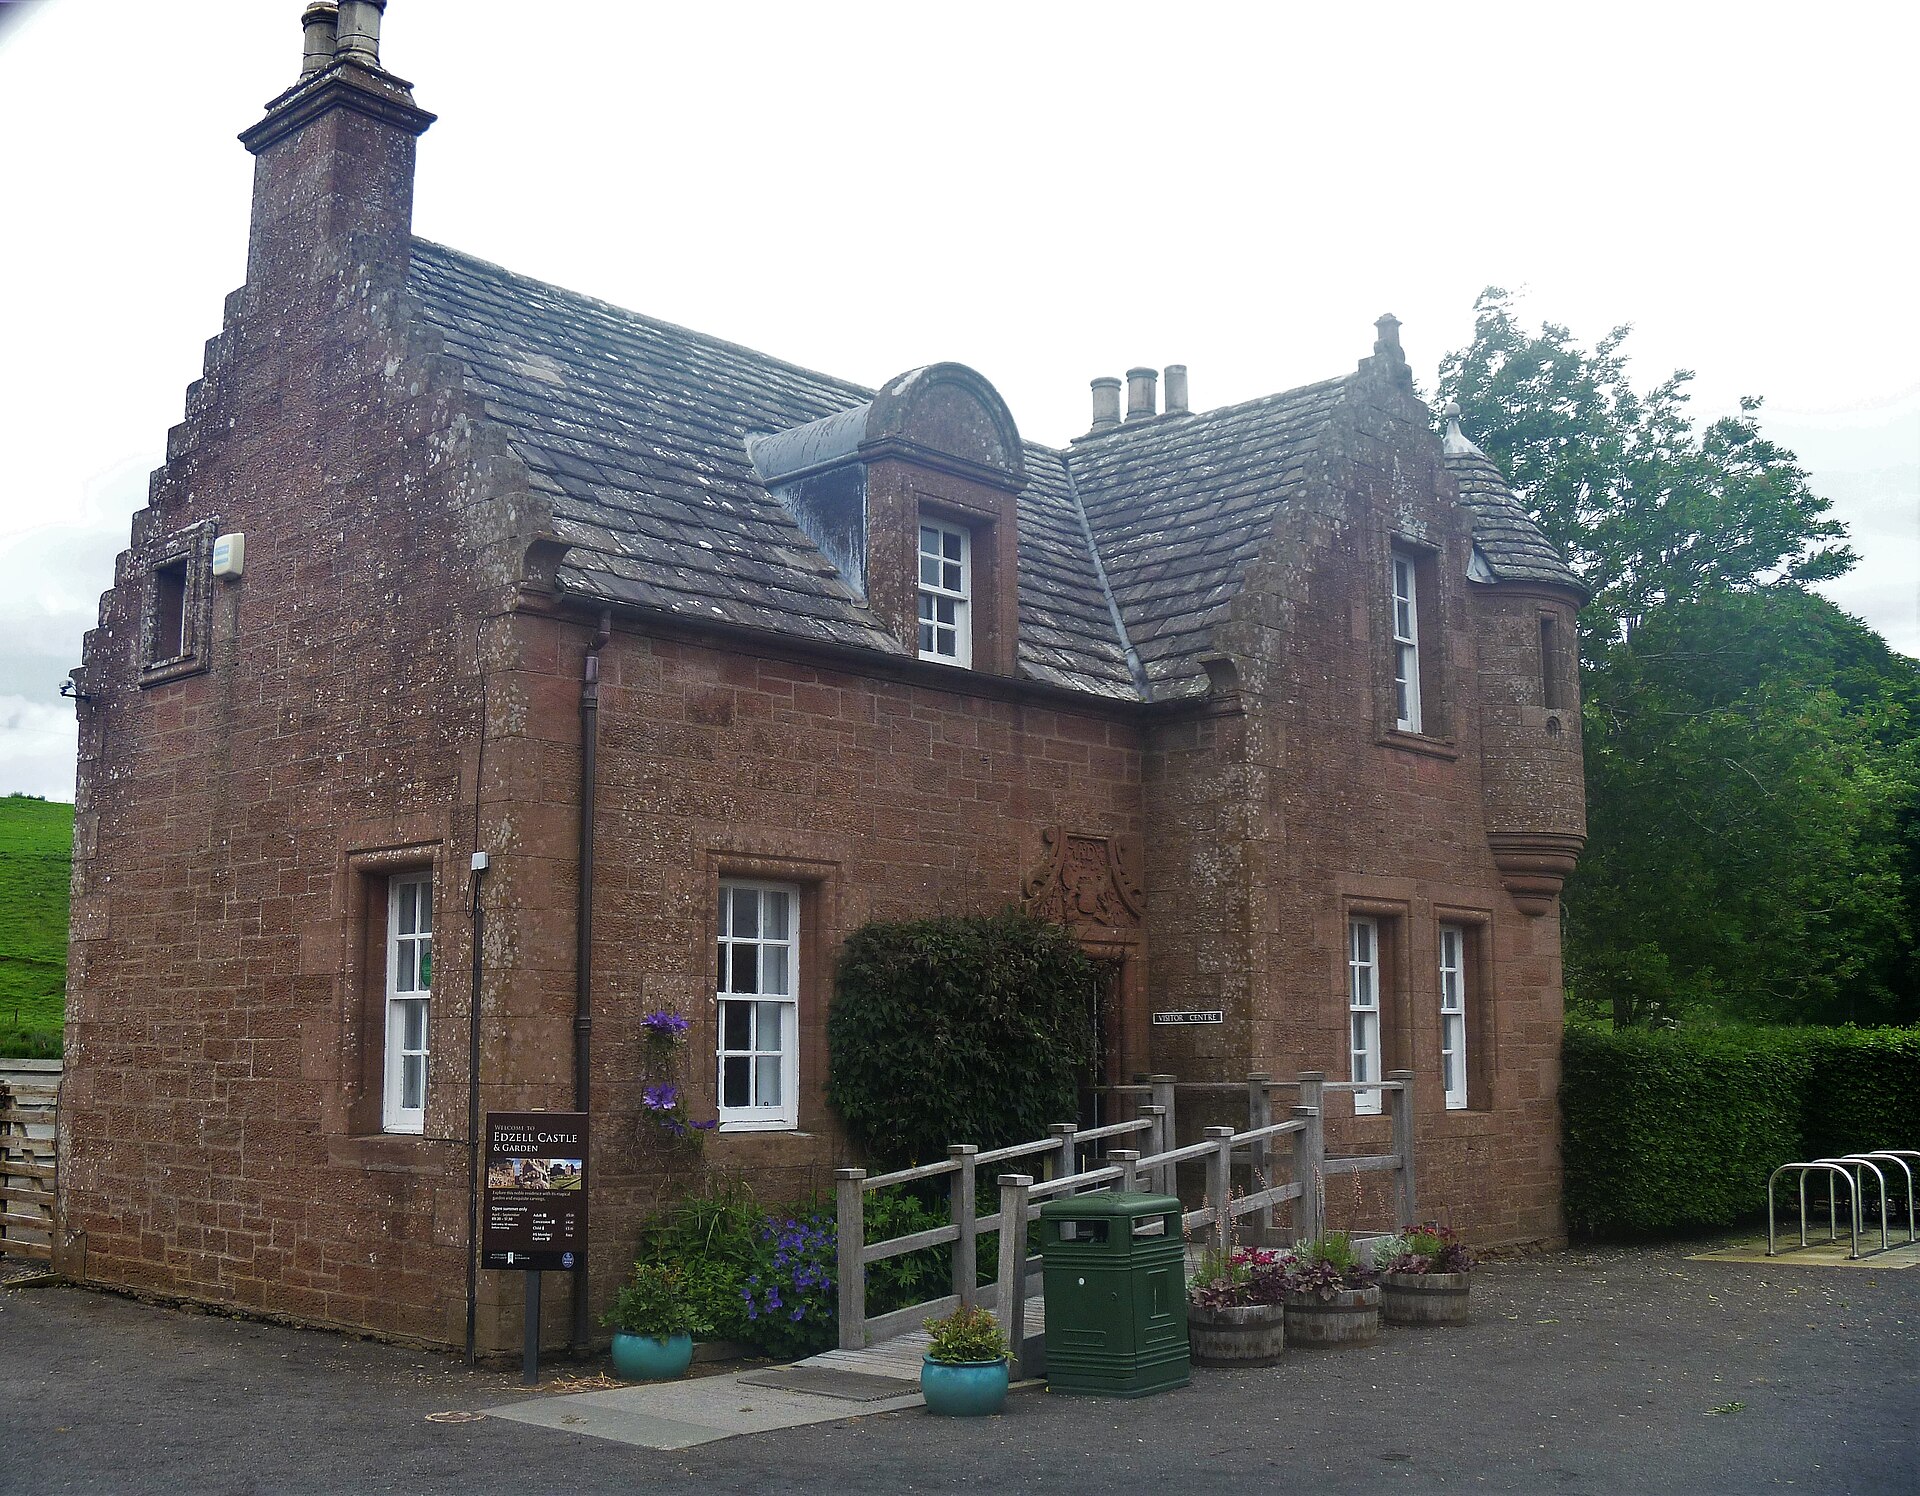
Fortified place · Medieval
Edzell Castle and Garden
Angus
Its walled garden is carved with the only known Scottish set of relief panels depicting planetary deities and the liberal arts, a Renaissance survi…
- Easy path
Sacred place · Prehistoric
Colmeallie stone circle
Angus
By 1853, elderly locals in Glen Esk still recalled the circle looking fuller, before stone-robbing thinned it: a rare glimpse of a monument's decli…
- Easy path
Questions people ask
- When was the dovecot built?
- It dates from the seventeenth century.
- What survives inside?
- The original nesting boxes have gone, although the building survives.
- Why is it listed?
- Its Category A listing recognises its group value with Balbegno Castle.
Sources
- Historic Environment Scotland — Balbegno Castle, Dovecot
- Niven Robertson, Old Dovecotes
Explore more: Minor monuments · Medieval · Aberdeenshire
The Ancient Codex, in your pocket
Get the Pocket Codex app
Carry the directory with you — Dovecot, Balbegno Castle and thousands of ancient places across Britain and Ireland, offline, wherever you roam.