
Edzell’s square pigeon house, with diagonally opposed turrets and a later ruined extension, makes the working architecture and changing needs of the castle estate visible.
The square pigeon house at Mains of Edzell has whitewashed rubble walls and turrets at two diagonally opposite corners. Though the roofs of the turrets have been swept away, the unusual outline remains easy to distinguish.
A doorway and panel occupy the west face, with a moulding running around the building. A later northern compartment survives as a ruin at an angle to the original structure, recording adaptation as the estate changed.
The building is associated with Edzell Castle and preserves the practical side of a historic estate: a purpose-built pigeon house whose architectural details are more elaborate than a purely utilitarian shed.
What follows is drawn from published sources, with each claim labelled by how firmly it is established.
History
A square dovecot was built for the Edzell Castle estate, using rubble construction and a whitewashed finish. The form reflects a practical building tradition in which pigeons were kept for food and the structure was placed among the estate’s supporting buildings. Turrets were set at diagonally opposite corners, giving the dovecot a distinctive silhouette. Their roofs have since been swept away, but the corner towers and the moulding that runs around the walls still preserve the building’s intended architectural character.
The west face contains the doorway and a panel above it, concentrating the building’s formal treatment at the entrance. The surviving description does not record an inscription on the panel, so its original message or decoration remains uncertain. The plain panel leaves the intended finish unresolved. A later northern compartment was built at an angle to the original dovecot and now survives in ruins. That addition shows that the building was adapted over time, while the contrast between the intact core and ruined extension makes the sequence visible.
The dovecot remains part of the Mains of Edzell and Edzell Castle setting. Its value comes from the combination of a rare estate building type, corner-turret design and surviving evidence of later change.
Connections
-
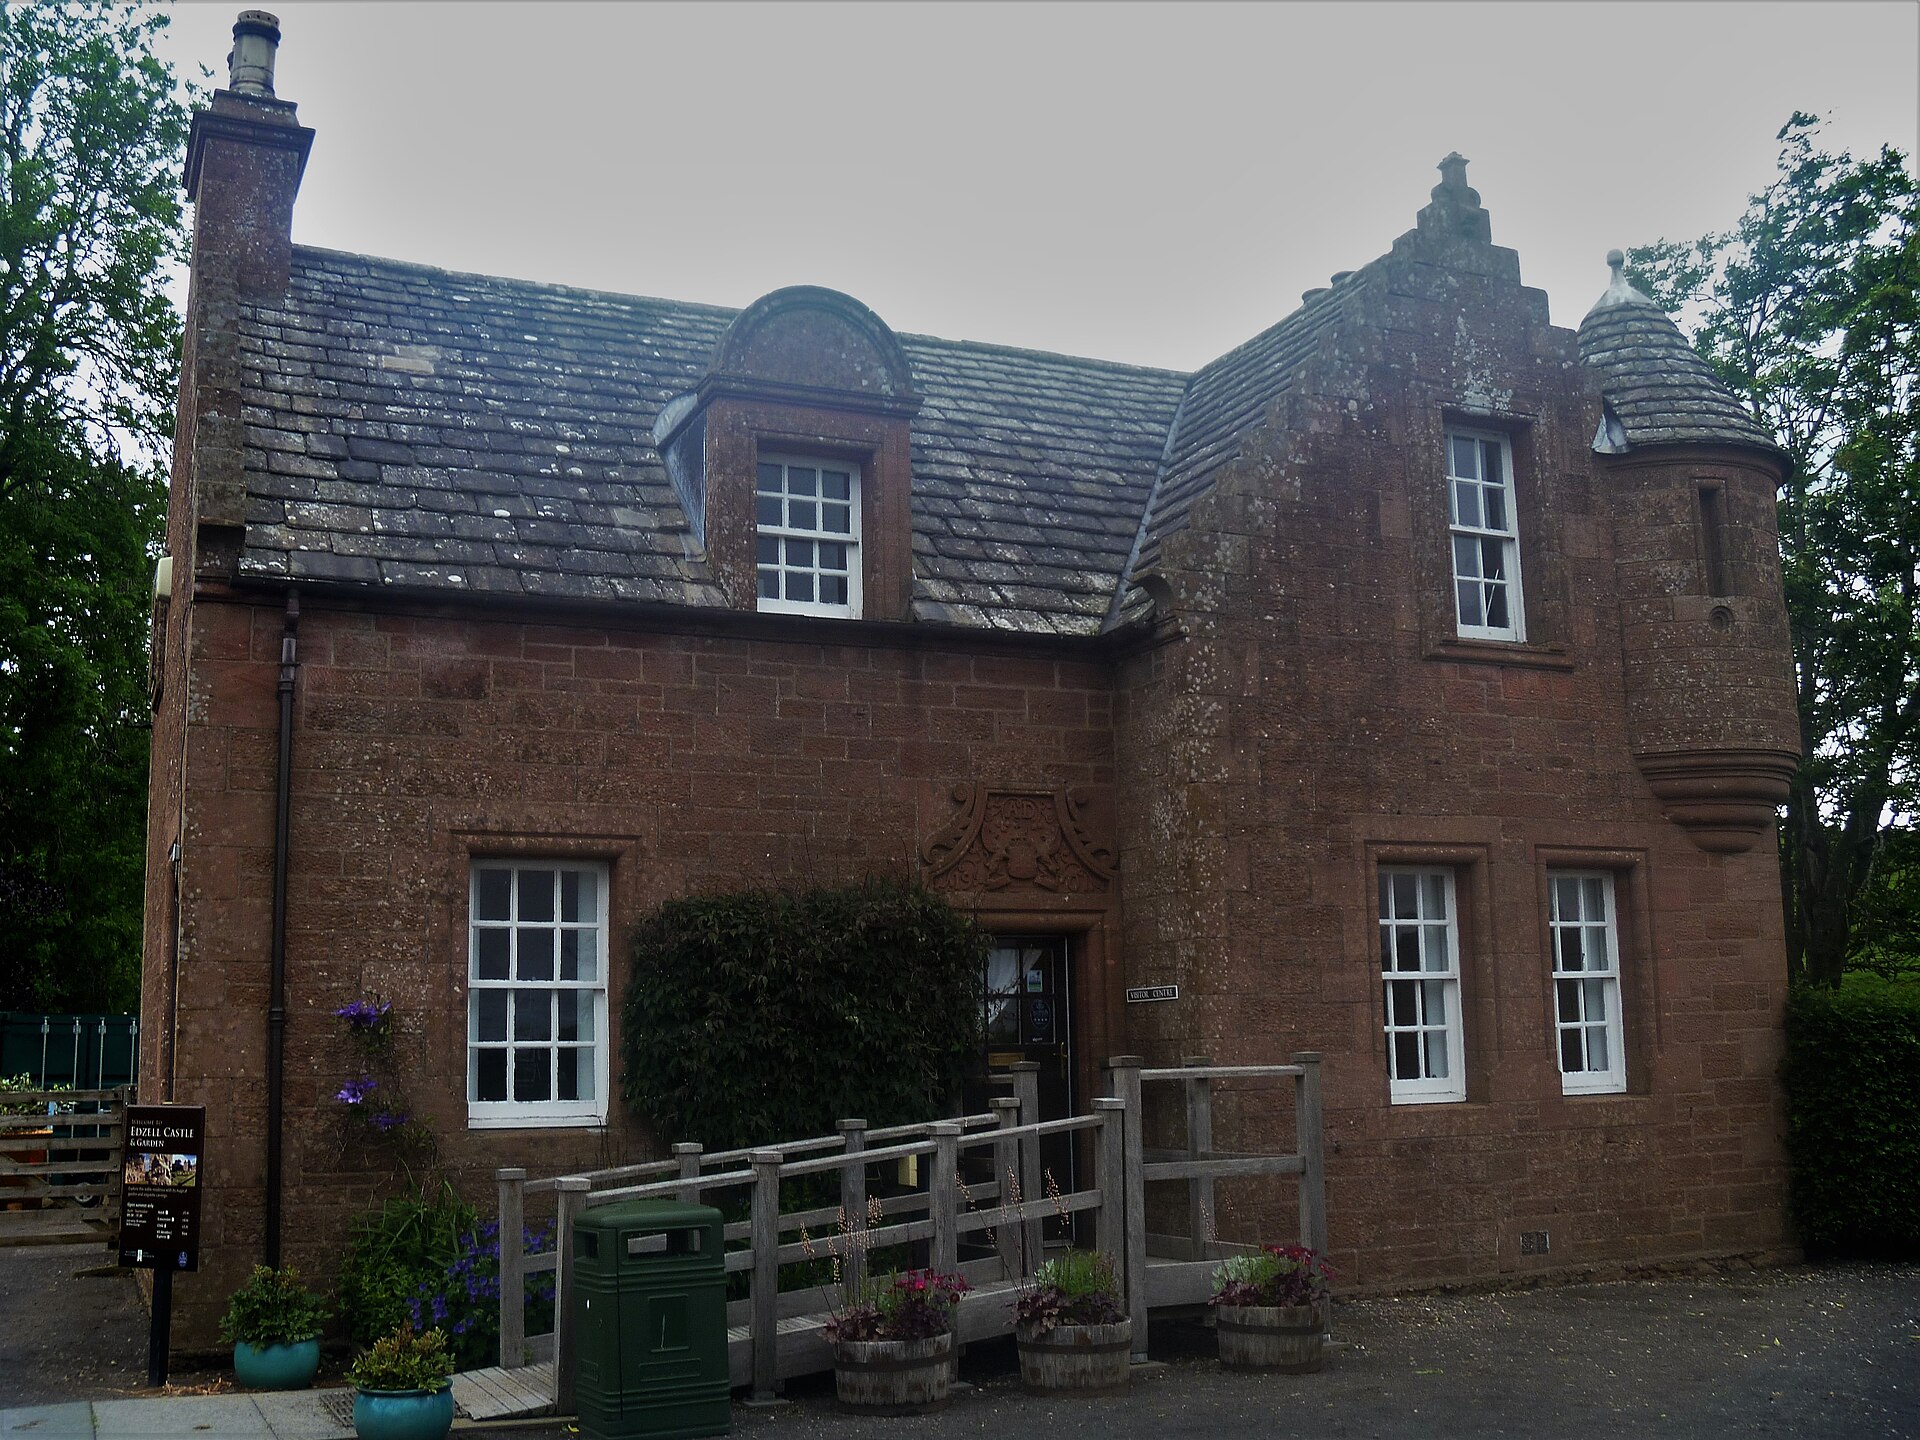
Photo: Michael Dibb / Wikimedia Commons / CC BY-SA 2.0 Edzell Castle
The dovecot belongs to the working historic landscape associated with Edzell Castle.
-
Mains of Edzell
The dovecot stands within the Mains of Edzell, the estate ground associated with Edzell Castle. Its whitewashed rubble, opposite corner turrets and later north compartment show how a specialised food-producing building was adapted within that wider working landscape.
Discovery & excavation
The Ordnance Survey recorded the dovecot as part of the Edzell Castle estate in its modern mapping. Historic Environment Scotland’s listed-building record documents the surviving square core, its corner turrets and the later ruined northern compartment.
What to look for
-
Turrets at diagonally opposite corners
Two small turrets stand at opposing angles of the square block, their roofs now gone. The arrangement gives a plain utility building the outline of a miniature fortified house, matching it to the Edzell Castle group it served.
-
The whitewashed rubble
The walls are rough stone under limewash rather than dressed masonry. The white finish is practical as well as decorative, since it makes the building conspicuous to birds returning to it.
-
The moulding that runs right round
A moulded band carries round all four walls without a break, tying the elevations together and giving the building the one continuous line of ornament it has.
-
The doorway and panel on the west face
The single entrance is in the west wall with a panel set above it, the usual position for a date or an armorial on a Scottish estate building.
-
The ruined north compartment
A later addition on the north side survives only as ruins, and it was built at an angle to the original block rather than square with it, so the join between the two phases is easy to read.
Plan your visit
- Location
- 56.8114°N · 2.6753°W
- Nearest settlement
- Edzell
- Access
- Visible from a public way
- Time needed
- About 10 minutes
- Best time
- Daylight is the most useful time to view the dovecot from a permitted public position; check access locally.
- What survives
- A square whitewashed rubble dovecot survives with two diagonal corner turrets, a continuous moulding and a ruined later northern addition.
- Facilities
- No dedicated visitor facilities are identified in the cited heritage or operator source; check the official page for current arrangements.
Opening & admission
- No public opening arrangements are stated; the dovecot is best viewed from a permitted public position.
Nearby places
Fortified place · Medieval
Edzell Castle and Garden
Angus
Its walled garden is carved with the only known Scottish set of relief panels depicting planetary deities and the liberal arts, a Renaissance survi…
- Easy path
Carved stone · Prehistoric
White Caterthun
Angus
The neighbouring Brown Caterthun was repeatedly altered during the latter half of the first millennium BC; White Caterthun preserves the contrastin…
- Near Brechin
- 15 min walk from car park
- Some walking

Fortified place · Iron Age
Caterthun
Angus
Two Iron Age hillforts crown the same ridge: fortified settlements built by communities living before and during the early centuries of recorded hi…
- Some walking
Minor monument · Medieval
Dovecot, Balbegno Castle
Aberdeenshire
This surviving seventeenth-century pigeon house preserves Balbegno Castle’s food infrastructure, from its crowstepped roof to a projecting masonry…
- Near Fettercairn
Questions people ask
- What shape is the dovecot?
- It is square in plan, with turrets at diagonally opposite corners.
- What survives of the turrets?
- The corner turrets survive, although their roofs have been swept away.
- Was it extended?
- A later northern compartment was built at an angle and now survives in ruins.
Sources
- Historic Environment Scotland — Edzell Castle, Mains of Edzell, Doocot
- Historic Environment Scotland — listed building record
Explore more: Minor monuments · Medieval · Angus
The Ancient Codex, in your pocket
Get the Pocket Codex app
Carry the directory with you — Dovecot, Mains Of Edzell and thousands of ancient places across Britain and Ireland, offline, wherever you roam.