
Nearly burned in 1773 by a crowd who found it full of grain being held back for export during a famine.
The nearest this castle came to being attacked was in 1773, and the reason was grain. Elcho was being used as a store during a famine, and the grain inside was being held for export to fetch a higher price elsewhere. A crowd came close to burning the building, soldiers had to prevent a riot, and the grain was afterwards sold on the open market in Perth. The castle was abandoned after the incident — undamaged, but finished.
It had never seen military action, despite looking as though it expected to. There are seventeen gun loops at the lower levels and metal grilles on some of the windows, and the single entrance, at ground level in the south-west tower, is protected by a yett — the iron grille gate standard on Scottish tower houses. But the walkway along the wall-head and the corbelled turret at the south-eastern corner, with its large windows, are thought to have been built for looking out at the country rather than for defending against it.
Inside, the arrangement is comfortable rather than martial. The first floor — the noble floor — holds the main hall lit from the south and a great bedchamber that doubled as a private reception room, with a side room and its own latrine. The vaulted ground floor below stairs has a large kitchen, fireplace and cellars linked by a long corridor, and a smaller staircase let servants reach the floor above without using the main turnpike stair. The upper storeys are large for the period, and include a guest wing with its own latrines, which is unusual.
The Wemyss family assembled the estate patiently. The first reliable record is from 1429; James III confirmed the east Elcho lands to John Wemyss in 1468; Sir John supported the nearby Elcho Nunnery with barley and funding after 1547; and by 1560 the whole of Elcho was in Wemyss hands, at which point the present castle was built on the site of an older structure. It was never the family’s principal house — that was Wemyss Castle in Fife — but a country retreat.
Its owners moved in high circles. Sir David Wemyss helped plan the wedding of James VI and Anne of Denmark in 1589. In 1628 a later John became first Lord Wemyss of Elcho, and Charles I made him Earl of Wemyss, Lord Elcho and Methil in 1633 — an elevation marked by adding decorative plasterwork to the hall. The letters E I W carved outside near the door are thought to stand for Earl James Wemyss.
What follows is drawn from published sources, with each claim labelled by how firmly it is established.
History
Elcho Castle consists of an approximately Z-plan tower house with evidence of a surrounding wall, or barmkin. It is a multi-storeyed structure with a large square tower at one corner and three other integrated towers on the north side, built of stone rubble and dressed sandstone. Some windows have metal grilles for defence and seventeen gun loops are present at the lower levels. There is only a single entrance, at ground level in the south-west tower, protected by a yett — the iron grille gate used on Scottish tower houses.
A walkway runs along the top of the walls with a parapet, though this, like the corbelled turret at the south-eastern corner with its large windows, is thought to have been more for the inhabitants to view the surroundings than for defence. The walls would have been harled, but only small patches survive. The first floor, known as the noble floor, holds the main hall lit by south-facing windows and a great bedchamber that also served as a private reception room, with a small side room and en suite latrine. The ground floor, below stairs, was vaulted with a large kitchen, fireplace and cellars, and a long corridor connecting the lower rooms.
The upper floors were large for the time and included multiple smaller rooms with roof-top walkways, along with a guest wing having its own latrines — an unusual provision. A smaller staircase gave servants direct access to the floor above without using the main turnpike stair. The first reliable record of Elcho is from 1429, when Sir David Wemyss and Hugh Fraser made an agreement at Elthok. Blind Harry's poem The Wallace, written in the 1480s about events over 150 years earlier, refers to Elchoch, but Historic Environment Scotland does not consider it a reliable source.
In 1468 James III confirmed that ownership of the east Elcho lands passed to Sir David's son John Wemyss. Sir John assisted the nearby Elcho Nunnery some time after 1547 with barley and funding, and by 1560 all the lands of Elcho were in Wemyss hands. The present castle was built on the site of an older structure about that year. The main seat of Clan Wemyss was Wemyss Castle in Fife, Elcho being more of a country retreat. Sir David Wemyss, who took possession in 1571, was involved in planning the wedding of James VI and Anne of Denmark in 1589.
In 1628 a descendant, also called John, became the first Lord Wemyss of Elcho, and in 1633 Charles I made him Earl of Wemyss, Lord Elcho and Methil. Decorative plasterwork was added to the hall in celebration, and the letters E I W carved outside near the door are thought to stand for Earl James Wemyss. The castle saw no military action, but was nearly burned in 1773 when it was being used as a grain store during a famine. Grain was being held there for export to fetch higher prices, soldiers had to prevent a riot, and the grain was afterwards sold on the open market in Perth. The castle was abandoned after the incident.
People
-
Sir John Wemyss
Assisted the nearby Elcho Nunnery after 1547 with barley and funding; by 1560 all the lands of Elcho were in Wemyss hands.
-
Sir David Wemyss
Took possession of the castle in 1571 and was involved in planning the wedding of James VI and Anne of Denmark in 1589.
Cultural influences
-
The Z-plan castle combines defensive gun loops and a yett with a noble floor, private chambers, guest wing and roof walks designed for comfort and view.
Connections
-
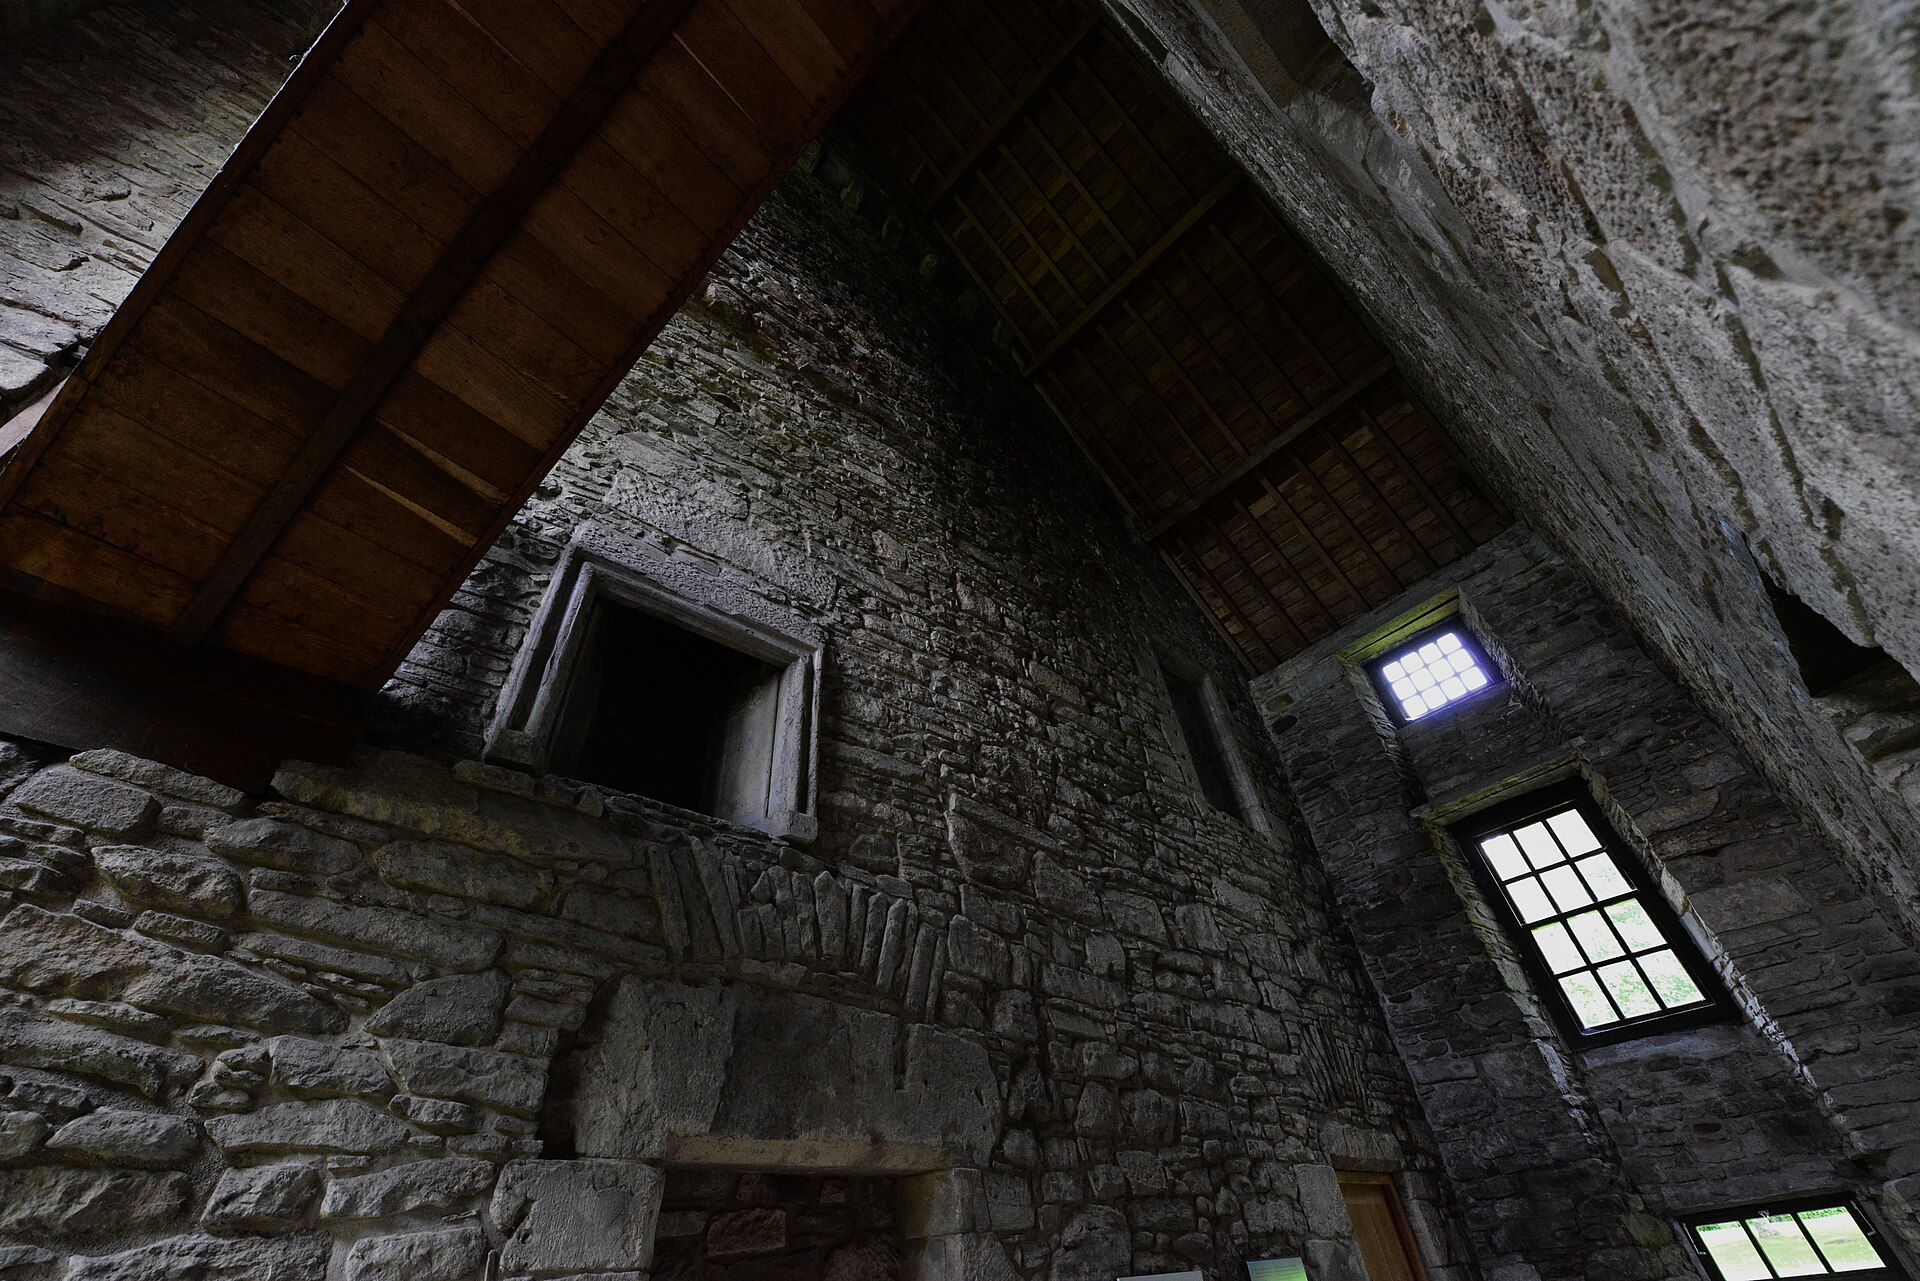
Photo: HARTLEPOOLMARINA2014 / Wikimedia Commons / CC BY-SA 4.0 A surviving Perthshire castle of the same broad tower-house period, offering a local comparison for Elcho’s late-medieval domestic and defensive architecture.
Discovery & excavation
The first reliable record dates to 1429, while the present castle was built around 1560 on the site of an older structure.
In culture
-
Blind Harry’s The Wallace
Blind Harry’s 1480s poem The Wallace mentions Elchoch in its account of events more than 150 years earlier, although Historic Environment Scotland does not treat the poem as a reliable record for the castle’s history.
What to look for
-
The seventeen gun loops
Seventeen gun loops punctuate the lower levels alongside metal window grilles, defensive fittings in a castle that nevertheless never saw military action.
-
The yett
An iron grille gate protects the castle’s single ground-level entrance in the south-west tower, a compact defensive device typical of Scottish tower houses.
-
The guest wing
Upper rooms included a separate guest wing with its own latrines, an unusually generous provision in a sixteenth-century tower house designed for visitors as well as household.
-
The corbelled turret
At the south-eastern corner, the corbelled turret has large windows and forms part of a parapet walk built for views as much as for defence.
Plan your visit
- Location
- 56.3746°N · 3.3545°W
- Nearest settlement
- Rhynd
- Time needed
- About 60 minutes
- Best time
- Daylight hours
- What survives
- A well-preserved Z-plan tower house with seventeen gun loops, iron yett, noble floor, vaulted kitchens and an unusually self-contained guest wing.
Nearby places
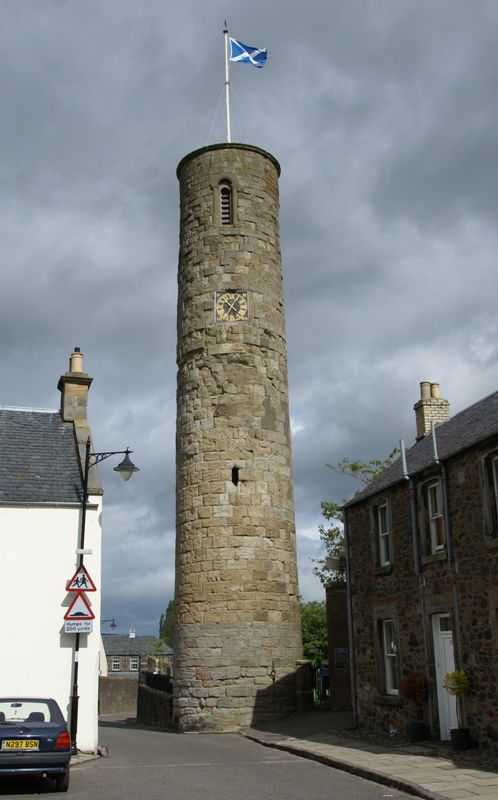
Fortified place · Medieval
Abernethy Round Tower
Perth and Kinross
One of only two Irish-style round towers in Scotland, the other at Brechin Cathedral.
- Near Abernethy
Building or ruin · Roman
Carpow Roman Fort
Perth and Kinross
A thirty-acre Roman fort at the meeting of the Tay and the Earn, held from the late second century into the early third.
- Near Carpow
Fortified place · Prehistoric
Castle Law, Abernethy
Perth and Kinross
A contour fort above Abernethy, scheduled since 1964: older than the medieval lordship in the village below, and with no recorded connection to it.
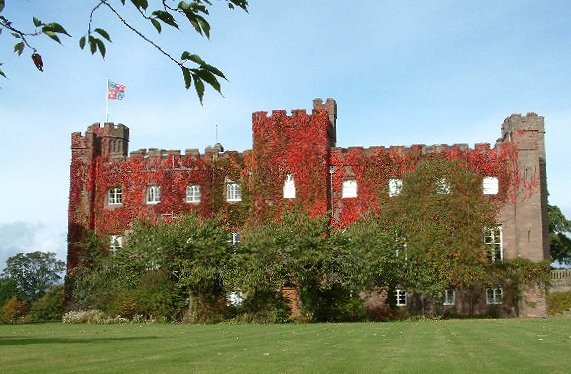
Sacred place · Medieval
Scone Palace / Scone Abbey
Perth and Kinross
The crowning place of forty-two Kings of Scots and the site of Scotland's first parliament: now a Gothic Revival house with nothing left standing o…
- Near Perth
Questions people ask
- When was Elcho Castle built?
- The present castle was built about 1560, on the site of an older structure. The first reliable record of Elcho dates from 1429.
- Did the castle ever see fighting?
- No military action. It came closest in 1773, when it was nearly burned by a crowd during a famine, and soldiers had to prevent a riot.
- What is a yett?
- An iron grille gate used on Scottish tower houses. Elcho's single ground-level entrance in the south-west tower is protected by one.
- What does E I W stand for?
- The letters carved outside near the door are thought to stand for Earl James Wemyss.
Sources
The Ancient Codex, in your pocket
Get the Pocket Codex app
Carry the directory with you — Elcho Castle and thousands of ancient places across Britain and Ireland, offline, wherever you roam.