
A Tudor-Gothic mock-castle built purely for show now stands roofless and abandoned, and in 2025 its entire estate went up for private sale.
Grey, roofless walls face out over the Sound of Sleat, the empty window openings still tracing the outline of rooms that once looked across the water to the mainland hills. What remains today is only a fragment of a much larger house, its turrets and battlements never meant to keep anyone out — they were built to look like a stronghold, not to be one.
The site began modestly, as a plain mansion house raised around 1790 for the MacDonalds of Sleat. A generation later the family added a showpiece Tudor-Gothic wing beside it, and after a fire damaged the older house it was rebuilt again in a heavier Scots Baronial style. Layer by layer, the building became a record of changing fashion rather than a single design.
The MacDonalds left for good in the twentieth century, and without a family in residence the castle gave way to weather and neglect. Much of it was eventually pulled down, leaving only two wings standing amid gardens that are still tended, still open, and still, as of 2025, part of an estate whose owners have put it up for sale.
What follows is drawn from published sources, with each claim labelled by how firmly it is established.
History
Around 1790 a mansion house was raised on this stretch of coast overlooking the Sound of Sleat, its south-east front angled to catch the light off the water. It gave the MacDonalds of Sleat a residence to match their standing, long before the castellated additions that would later define the site. In 1815 the Edinburgh architect James Gillespie Graham added a square Tudor-Gothic mock-castle beside the older house. Turrets and battlements gave it the outline of a stronghold, but the building was raised for show rather than defence, a fashionable statement of romantic revival architecture rather than a working fortification.
Fire later destroyed part of the original house, and after 1855 the damaged section was rebuilt as a substantial central wing designed by the architect David Bryce. The new work reshaped the composition, knitting Bryce's styling into Gillespie Graham's earlier Gothic range and giving the house the layered appearance that survives in outline today. The MacDonald family abandoned Armadale after 1925, and without a resident family to maintain it the castle slid steadily into ruin. The surrounding gardens fared better: they continued to be tended and eventually became the setting for the Clan Donald Centre, home to the Museum of the Isles.
In 1971 the entire southern range built by Gillespie Graham was demolished, leaving only David Bryce's roofless central wing and a plainer two-storey wing on the north side standing. What survives is protected only as a category C listed building, a reflection of its ruinous condition, while the gardens around it hold the stronger legal protection of a Designed Landscape.
On 24 March 2025 the Clan Donald Lands Trust announced it would sell the entire Armadale Estate, citing financial struggles and insolvency. A listing for the estate's 20,000 acres appeared two days later, and on 14 June 2025 a second listing followed covering the heritage sites themselves, including the castle and museum.
People
-
James Gillespie Graham
Edinburgh architect who designed the 1815 Tudor-Gothic mock-castle addition, built for show rather than defence.
-
David Bryce
Architect who designed the central wing built after 1855 to replace the part of the house destroyed by fire.
Cultural influences
-
Tudor-Gothic revival
James Gillespie Graham’s 1815 mock-castle used the romantic Tudor-Gothic taste of its period: battlements and turrets were designed for display, not defence.
Connections
-
Clan Donald Centre / Museum of the Isles
Occupies the maintained gardens around the ruin and tells the history of Clan Donald and the MacDonalds who built and lived at Armadale.
-
Armadale Estate
The 20,000-acre estate surrounding the castle, listed for sale alongside it by the Clan Donald Lands Trust in 2025.
What to look for
-
David Bryce's roofless central wing
The most substantial surviving fragment of the complex, built after 1855 to replace fire-damaged fabric and now open to the sky.
-
The north wing
A plainer two-storey range on the far north side, the only other section left standing after the 1971 demolition of the southern range.
-
The Designed Landscape gardens
Grounds around the ruin that have continued to be maintained and now form the setting for the Clan Donald Centre and Museum of the Isles.
Plan your visit
- Location
- 57.0726°N · 5.8949°W
- Nearest settlement
- Armadale
- Time needed
- About 180 minutes
- Best time
- During the visitor opening season, allowing time for the gardens and Museum of the Isles as well as the ruin.
- What survives
- The surviving central wing is roofless; only the north wing and fragments of the former house remain, set within maintained gardens.
- Facilities
- The estate has the Museum of the Isles, a café and a shop.
Opening & admission
- Open daily from 27 March 2026; check the official site for current hours and admission.
Nearby places

Building or ruin · Medieval
Dunscaith Castle
Highland
Its name comes not from a clan or a king but from Scáthach, the legendary warrior-woman said to have trained the Irish hero Cú Chulainn in the arts…
- Near Inverness

Fortified place · Iron Age
Dun Ringill
Highland
A stone roundhouse dating from the centuries before Rome arrived that Clan MacKinnon later refitted as its own stronghold, so the ruin carries two…
- Near Inverness
- Some walking
Fortified place · Iron Age
Dun Telve
Highland
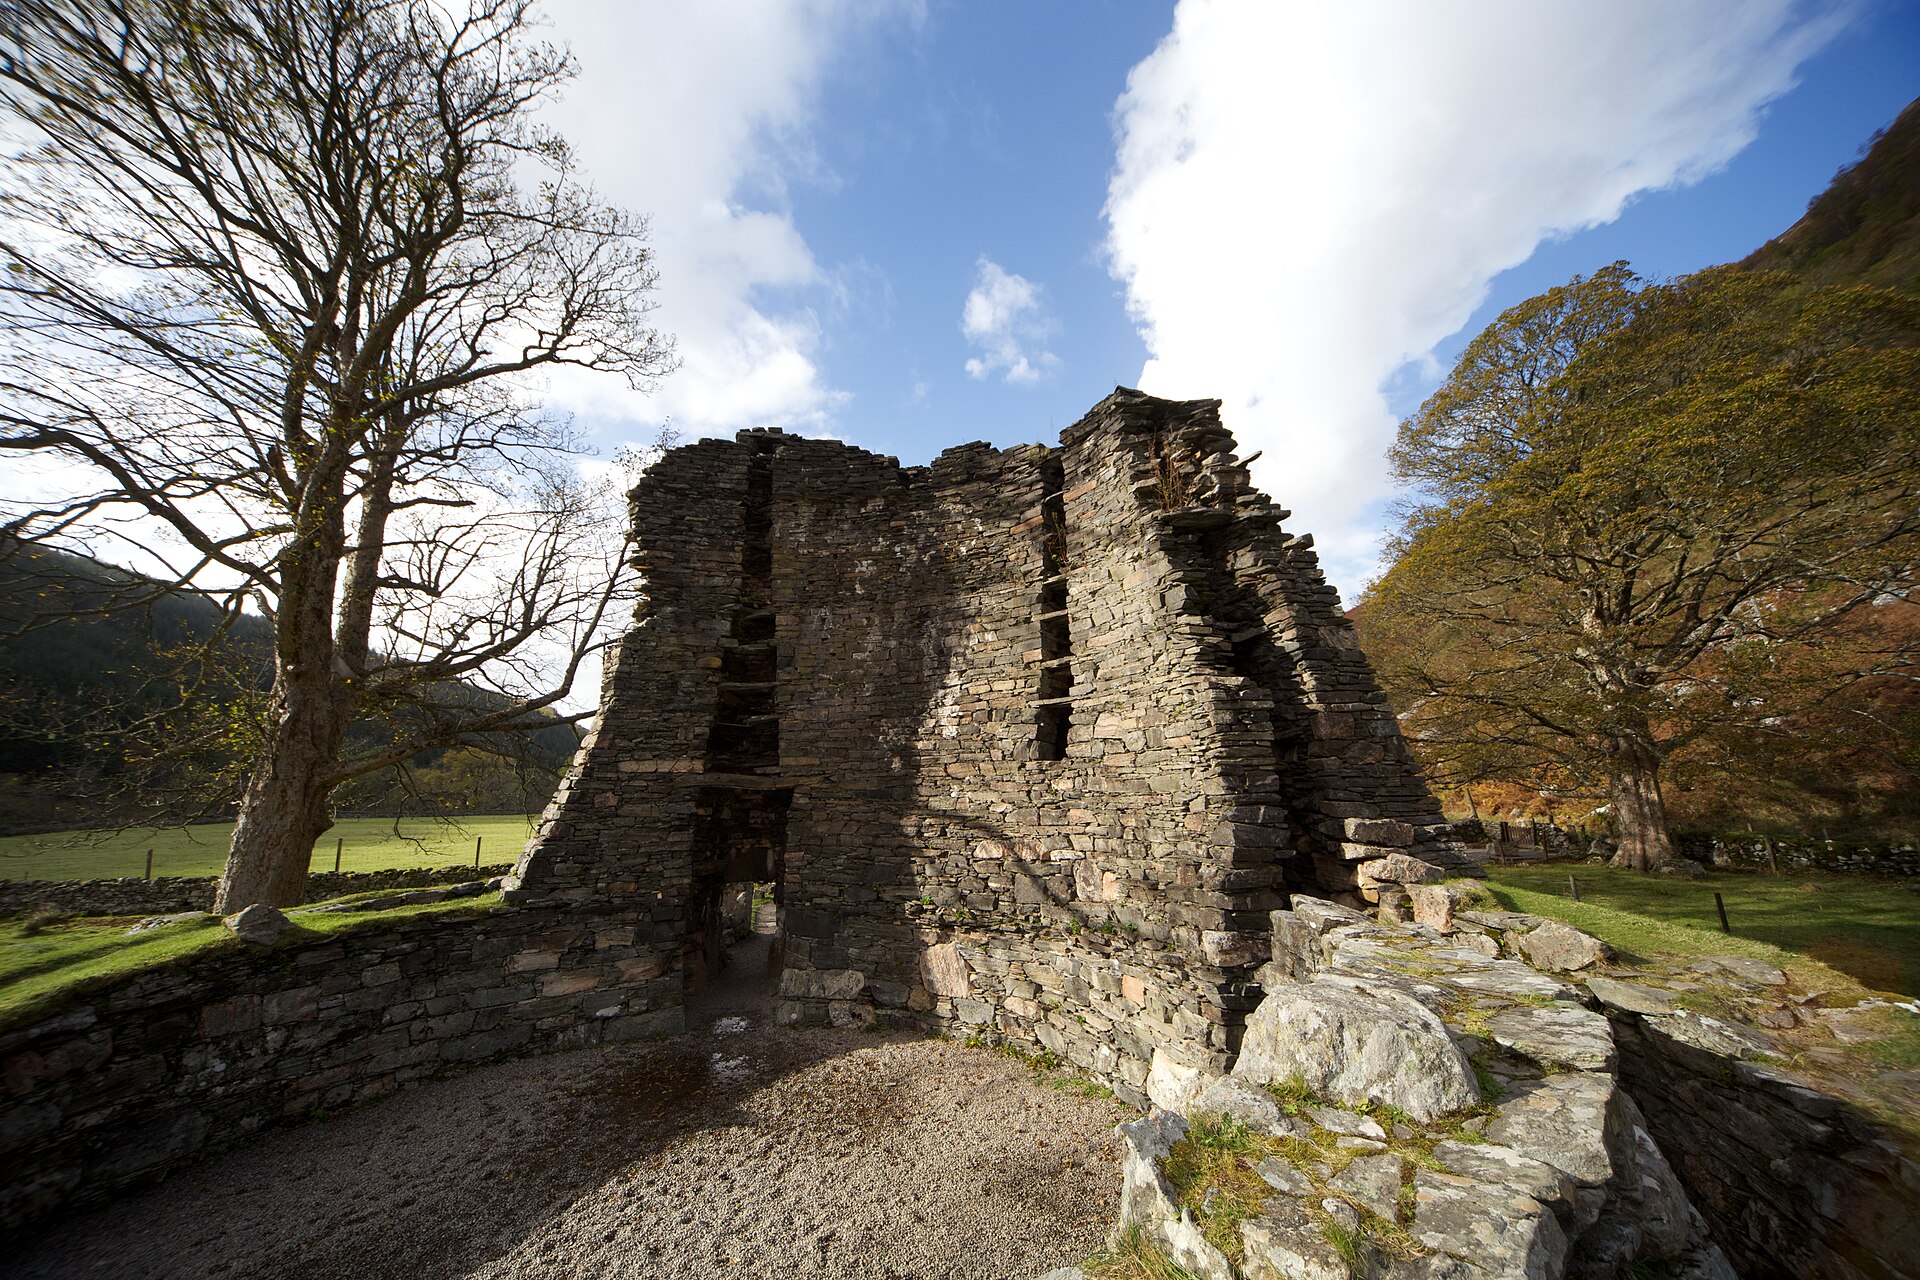
Its drystone wall still rises over ten metres without a scrap of mortar, making Dun Telve one of the tallest surviving brochs anywhere in Scotland.
- Near Inverness
- Easy path
Fortified place · Iron Age
Dun Troddan
Highland
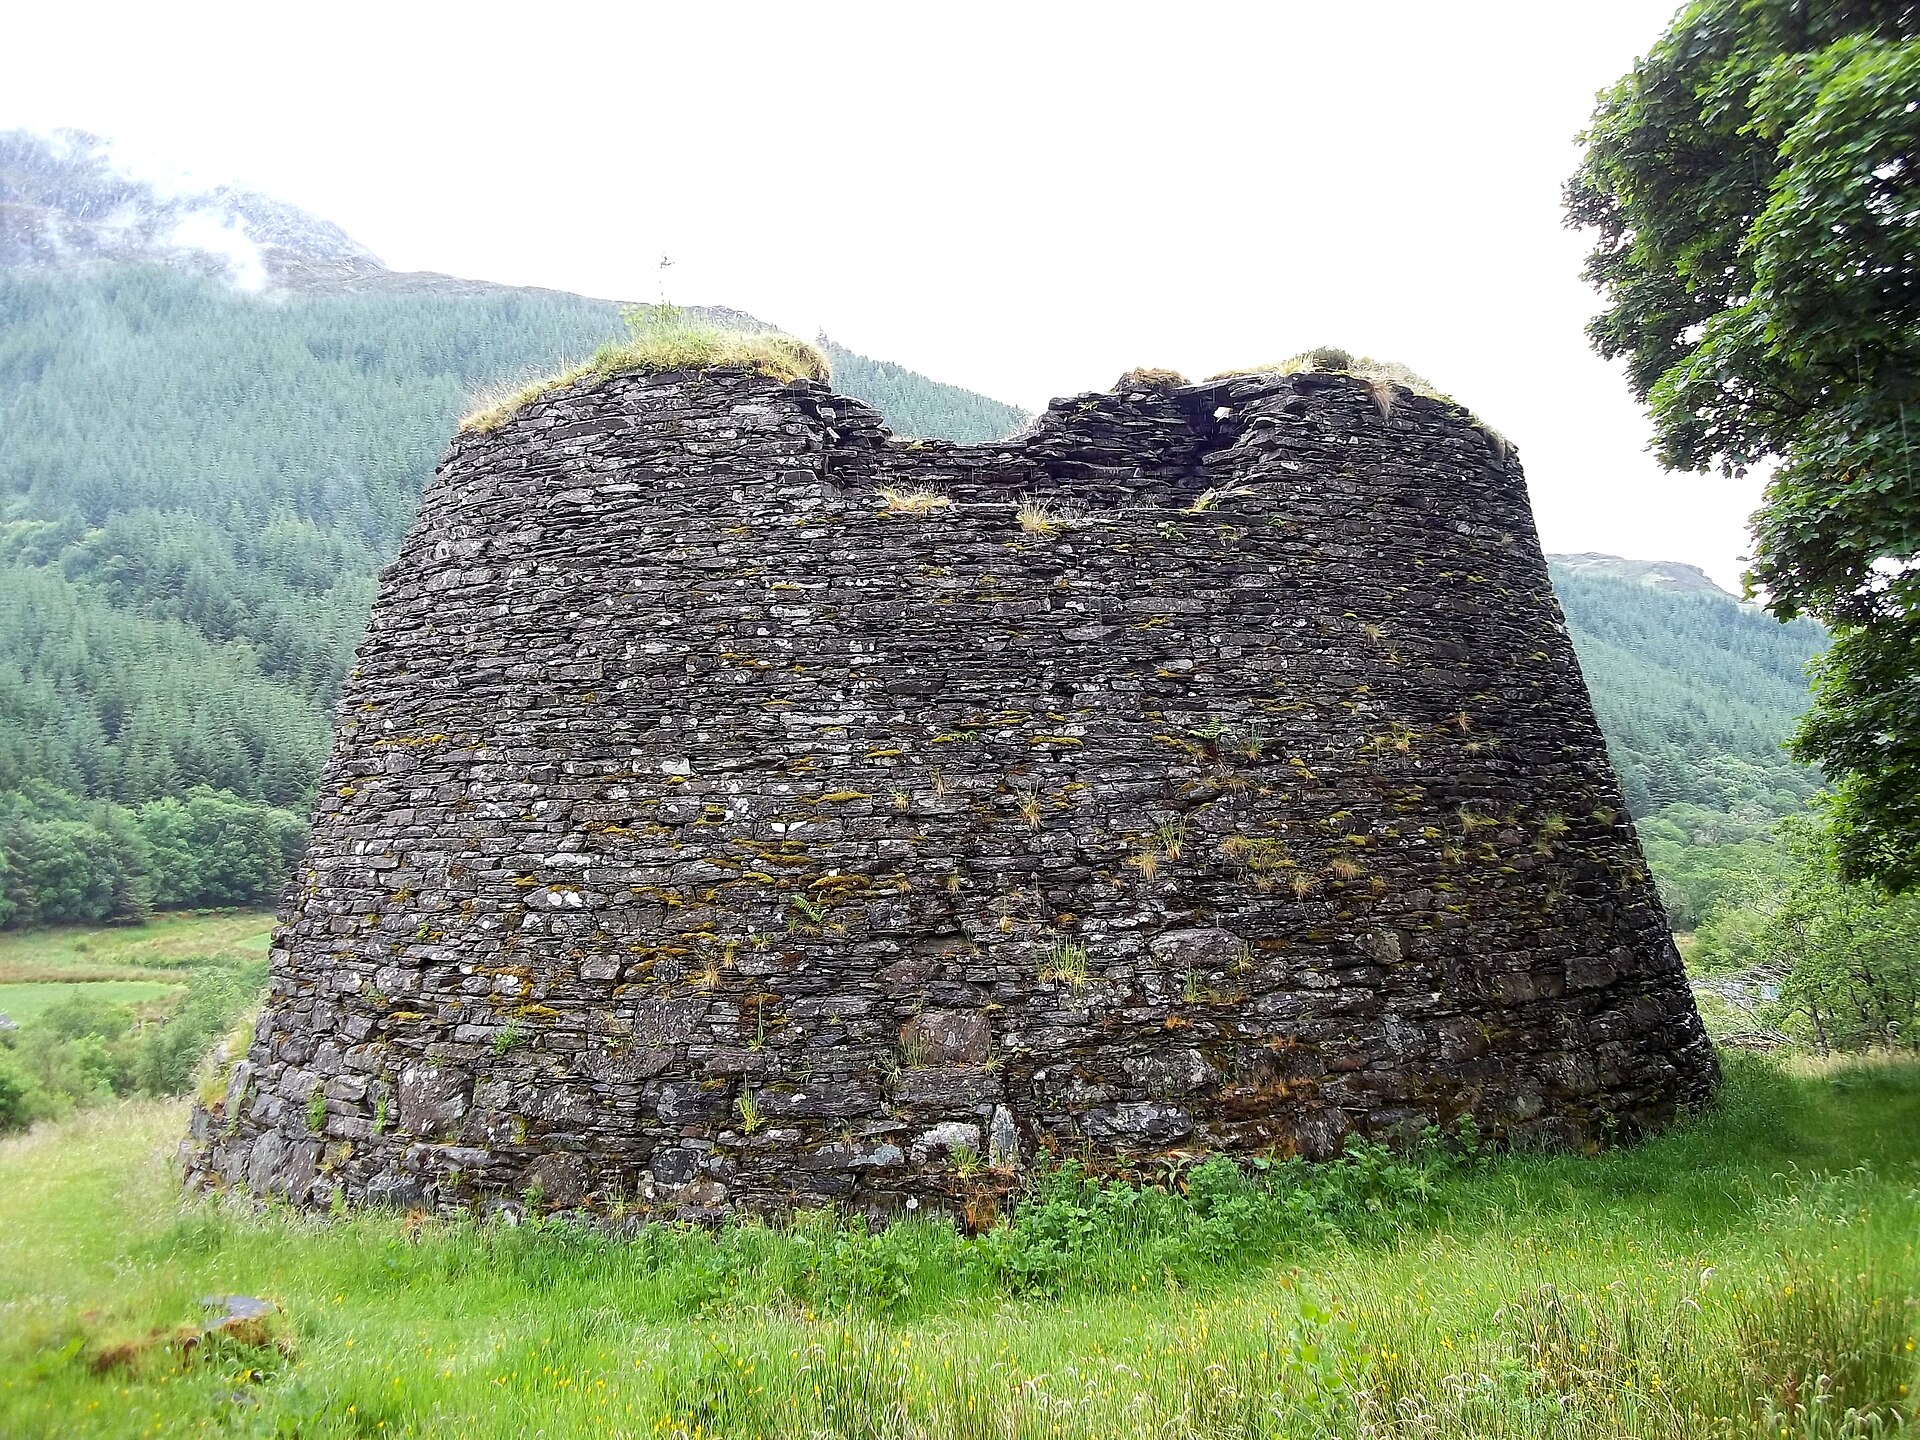
Its stairway still climbs to a first-floor landing inside a wall four and a half metres thick: one of Scotland's most intact broch (a tall circular…
- Near Inverness
- Some walking
The setting
Near Armadale Castle, about 27 metres away.
Photo: PaulT (Gunther Tschuch) / Wikimedia Commons / CC BY-SA 4.0
Questions people ask
- Is Armadale Castle still standing?
- Only part of it. The roofless central wing by David Bryce and a plainer north wing survive; the rest was demolished in 1971.
- Who designed Armadale Castle?
- James Gillespie Graham added the Tudor-Gothic mock-castle in 1815; David Bryce designed the rebuilt central wing after a fire, post-1855.
- Can visitors go to Armadale Castle?
- The maintained gardens are open and host the Clan Donald Centre and Museum of the Isles, though the castle itself is a ruin.
- Why did Armadale Castle become a ruin?
- The MacDonald family abandoned it after 1925, and much of the building was later demolished in 1971 due to its ruinous state.
- Is Armadale Castle for sale?
- In 2025 the Clan Donald Lands Trust listed the entire Armadale Estate, including the castle and museum, for private sale due to financial struggles.
Sources
- Wikipedia: Armadale Castle
- Gazetteer for Scotland: Armadale Castle
- Clan Donald Skye — Official Website
Explore more: Fortified places · Medieval · Highland
The Ancient Codex, in your pocket
Get the Pocket Codex app
Carry the directory with you — Armadale Castle and thousands of ancient places across Britain and Ireland, offline, wherever you roam.