
Its interior has scarcely been touched since the 1700s — spy-hole, private chapel and mural bedrooms all still in place, making it one of the most complete tower-house interiors to survive in Angus.
Behind the arched entrance of Affleck Castle, a small hidden opening in the stonework lets someone standing in the withdrawing room look straight down into the hall below without being seen — one of several quiet devices built into the tower to let its occupants watch the comings and goings of anyone using the main stair. It is a detail easy to miss and hard to forget once noticed, a reminder that a tower house like this was built as much for watchfulness as for shelter.
Rising four storeys to a parapeted garret above the fields of Angus, the castle is an L-plan tower house — its floor plan shaped like the letter L, a common design for Scottish towers of the period — built from thick rubble walls that hold a scatter of small chambers within their own thickness. A vaulted hall on the first floor supports a withdrawing room above it, and above that again a circular oratory, a private chapel fitted with an aumbry (a small wall-cupboard for sacred vessels), a piscina (a basin for washing them) and a holy-water stoup. Bedrooms occupy each of the floors higher still, one of them a snug little chamber tucked above the main staircase and reached by its own short flight of steps.
The tower has stood empty since 1760, when the family that owned it built a new mansion nearby and left the old stronghold behind. That abandonment, unusually, preserved rather than destroyed it: rooms, fittings and defensive details that might otherwise have been stripped out or altered survive largely as they were left.
What follows is drawn from published sources, with each claim labelled by how firmly it is established.
History
In the 15th century the Auchenlecks of that Ilk, a family recorded holding these lands from 1471, built Affleck Castle as a free-standing rectangular tower rising four storeys to a parapeted garret. Its rubble walls, some sixty feet high, were made thick enough to contain a scatter of small chambers within their own mass, giving the family both a defensible seat and a surprisingly intricate small house.
Within that same building the Auchenlecks laid out a sequence of rooms meant to be lived in as much as defended: a vaulted hall on the first floor, a withdrawing room above it fitted with window seats, wall closets and a shafted fireplace, and, reached by a further short flight of steps, a circular oratory equipped for private worship with an aumbry, a piscina, a holy-water stoup and stone candle-holders.
From the mid-17th century the castle passed into the hands of the Reid family, who held it as their seat for roughly a hundred years. Their tenure ended abruptly in 1746, when the Reids forfeited Affleck Castle as a direct consequence of their involvement in Jacobite activities, placing the tower among the many Scottish properties confiscated in the aftermath of the risings of that decade.
By 1760 the family holding the estate had built a new mansion elsewhere on the property, and Affleck Castle was given up as a residence. Left unoccupied from that year on, the tower escaped the wholesale demolition or heavy remodelling that overtook many similar towers once a more comfortable house stood ready to replace them nearby. Affleck Castle survives today as a scheduled monument, valued for the completeness of its internal arrangement — vaulted hall, spy-hole, oratory and defensive gun loops all still in place. It is not open to the public, and remains a rare, largely unaltered example of a fifteenth-century Scottish tower house.
People
-
Auchenlecks of that Ilk
Held these lands from 1471 and built Affleck Castle as their fortified seat in the 15th century.
-
Portrait: Wisconsin Center for Film and Theater Research / Wikimedia Commons / Public domain Reid family
Owned the castle from the mid-17th century until forfeiting it in 1746 because of their Jacobite activities.
Cultural influences
-
Late-medieval tower-house design
Affleck’s thick-walled four-storey plan, vaulted hall, private oratory and defensive fittings show how a late-medieval Scottish tower house balanced domestic comfort with defence.
Connections
-
Monikie Parish Church
The church a mile east of the tower, the local landmark the castle's position is usually fixed against.
-
Monifieth
The town four miles south, the nearest settlement of any size to the castle.
-
Jacobite risings
The Reid family, who had held Affleck since the mid-seventeenth century, forfeited it in 1746 for their part in the Jacobite cause.
What to look for
-
The free-standing tower
A rectangular tower of four storeys and a parapeted garret, about 60 feet (18 metres) tall, with thick rubble walls enclosing a scatter of mural chambers.
-
The spy-hole
A small opening from the withdrawing room down into the hall, allowing anyone above to watch movement toward the main turnpike stair without being seen.
-
The circular oratory
A vaulted private chapel above the withdrawing room, equipped with an aumbry, a piscina, a holy-water stoup and stone candle-holders.
-
The entresol bedroom
A small bedroom almost 7 feet (2.1 metres) square set above the main staircase, reached by its own eleven-step stair rising from the hall.
-
Defensive fittings
Devices for dropping missiles or liquids on attackers above the arched entrance and on the west front, together with gun loops at ground-floor level.
Plan your visit
- Location
- 56.5384°N · 2.8243°W
- Nearest settlement
- Monifieth
- Access
- Private — no general public access
- Time needed
- About 10 minutes
- Best time
- Only by prior arrangement, as the castle is not open to the public.
- What survives
- An unusually complete late-fifteenth-century tower house, retaining its vaulted hall, oratory and defensive details.
- Facilities
- No visitor facilities are recorded because the castle is not open to the public.
Opening & admission
Not open to the public; check current status before planning a visit.
- Not open to the public
Nearby places
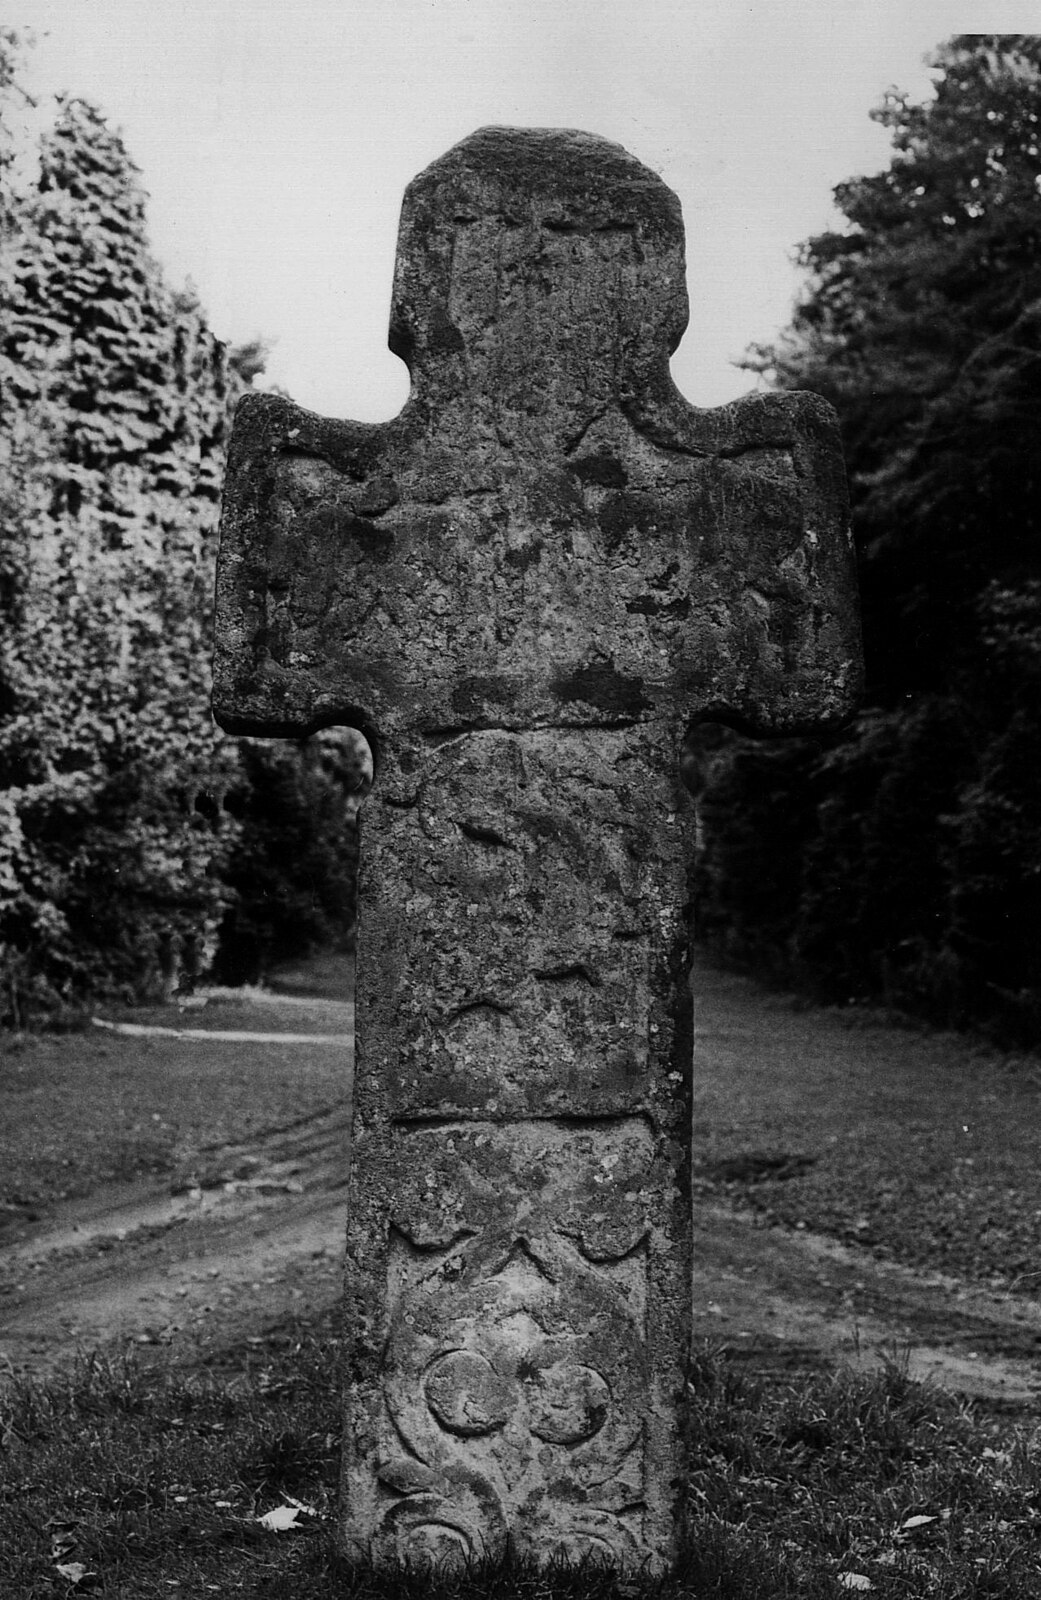
Carved stone · Pictish & early medieval
Camus Cross
Angus
One of only two intact freestanding crosses surviving in eastern Scotland, its carving points to Irish monastic influence rather than the Viking le…
- Easy path
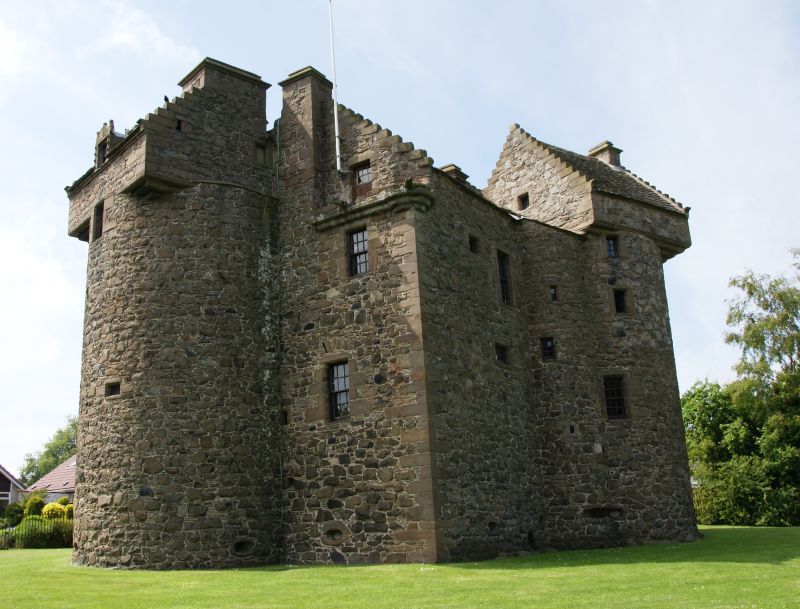
Fortified place · Medieval
Claypotts Castle
Dundee City
Claypotts Castle is one of Scotland’s best-preserved sixteenth-century Z-plan tower houses, combining a compact domestic residence with a striking…
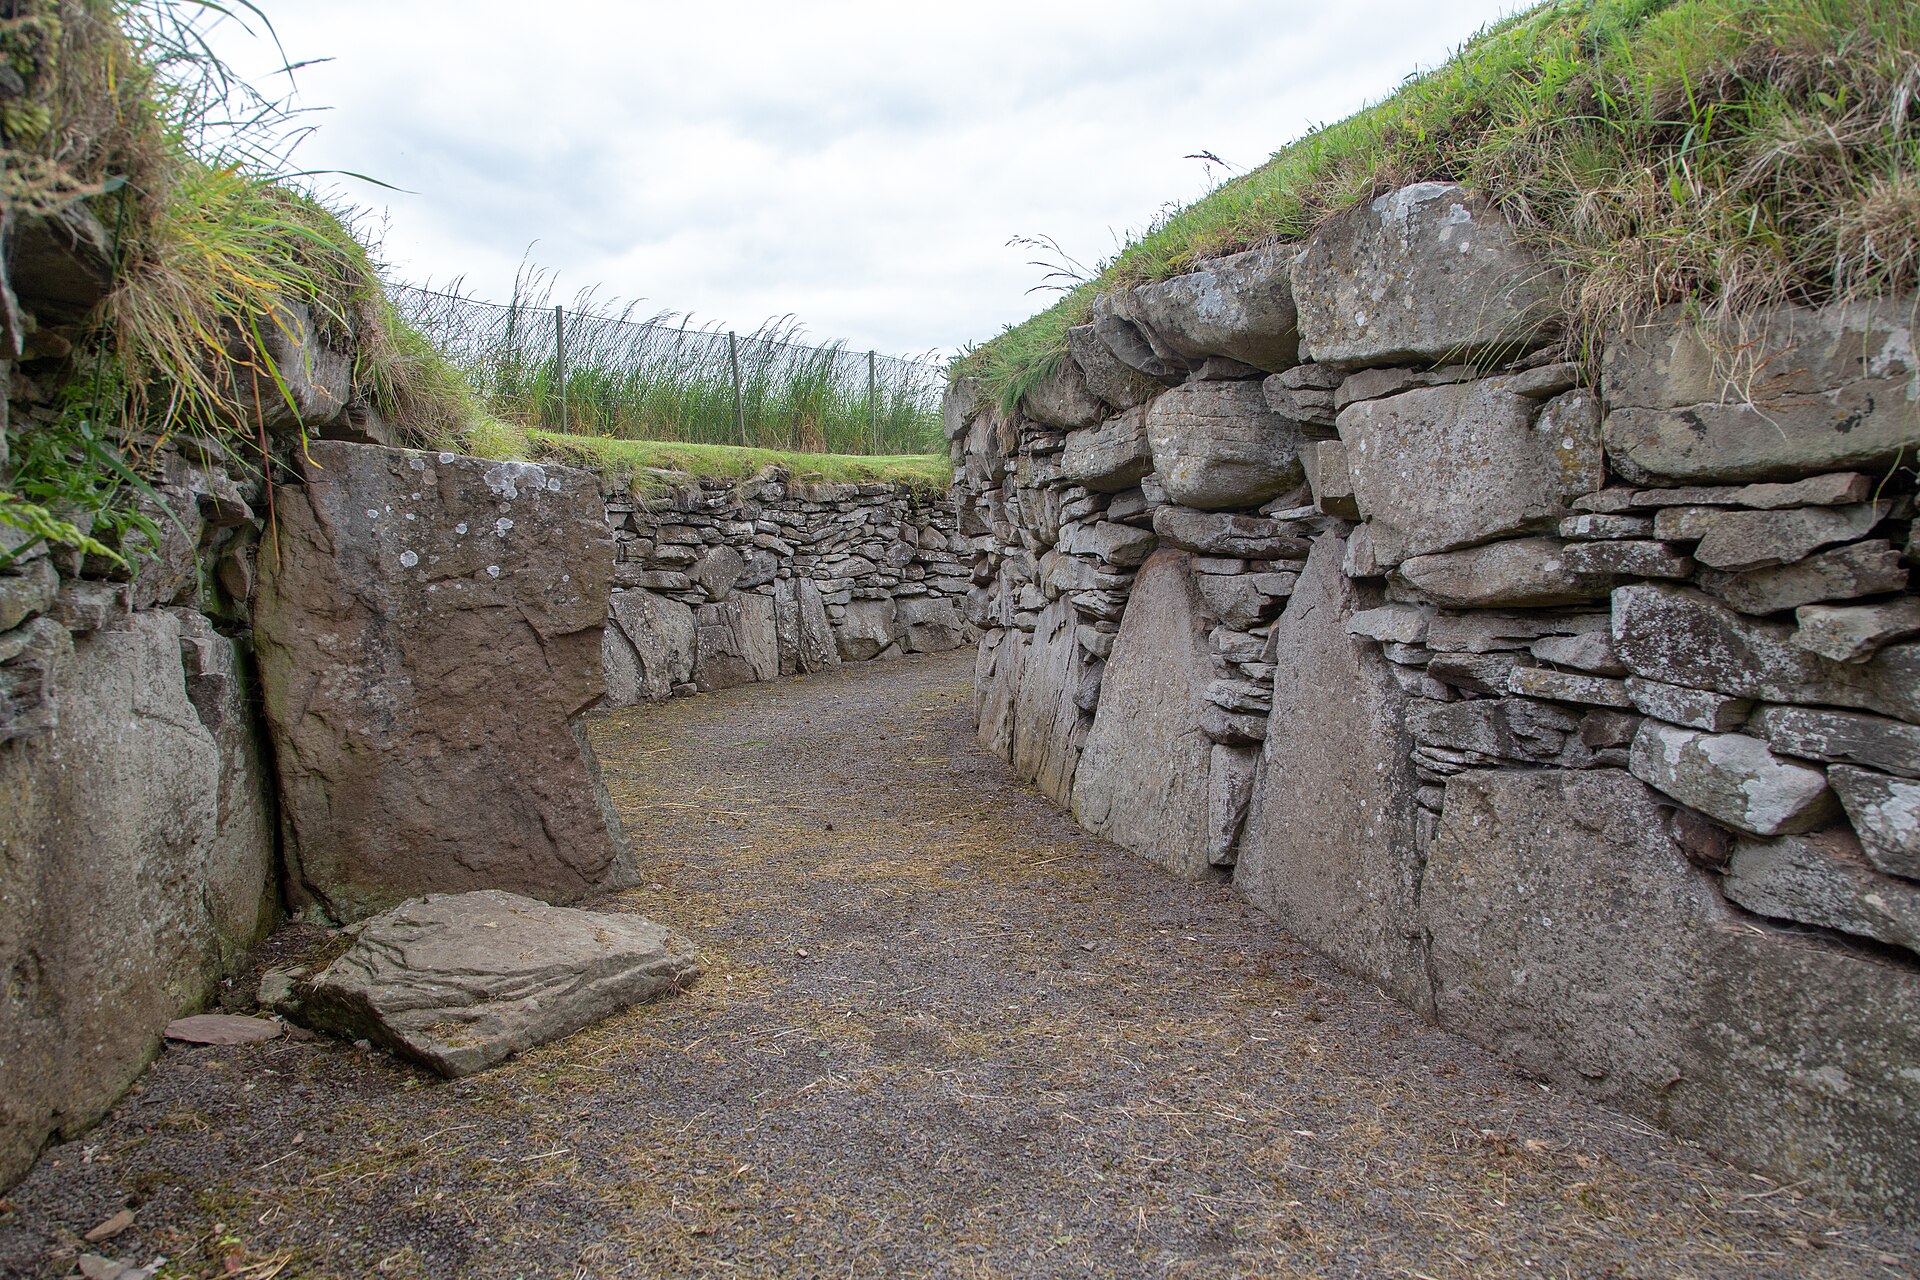
Building or ruin · Medieval
Tealing Earth House
Angus
Its walls incorporate two Bronze Age (roughly 2500–800 BC, when metal tools first spread) stones carved with cup-and-ring marks, built by Iron Age…
- Near Tealing
Building or ruin · Medieval
Broughty Castle
Dundee City
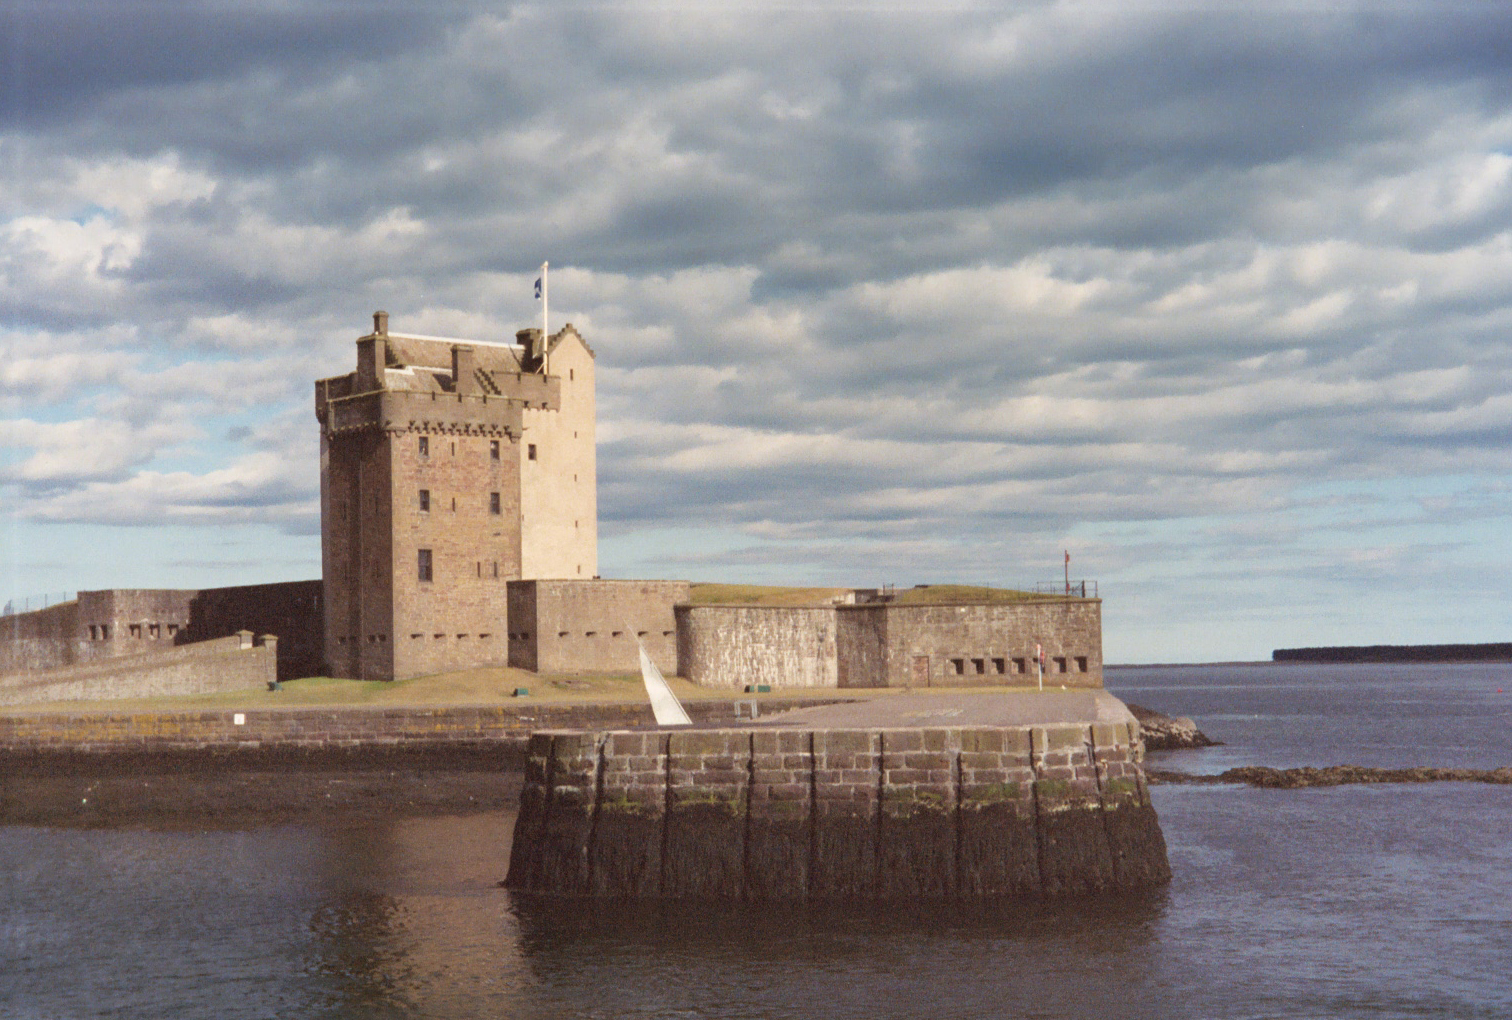
Broughty Castle guards the mouth of the River Tay and shows five centuries of adaptation: a late-medieval tower house repeatedly reshaped for artil…
- Easy path
The setting
Open field beside Affleck Castle; the castle remains are not visible.
Photo: Scott Cormie / Wikimedia Commons / CC BY-SA 2.0
Trackbed landscape near Monikie in the wider setting around Affleck Castle; the castle is not visible.
Photo: Richard Webb / Wikimedia Commons / CC BY-SA 2.0
Questions people ask
- Is Affleck Castle open to the public?
- No, Affleck Castle is not open to the public.
- What type of building is Affleck Castle?
- A tall, well-preserved L-plan tower house of four storeys, built in the 15th century and now a scheduled monument.
- Why did the Reid family lose Affleck Castle?
- They forfeited it in 1746 because of their activities as Jacobites, after owning the castle from the mid-17th century.
- When was Affleck Castle abandoned?
- It has been unoccupied since 1760, when a new mansion was built to replace it.
- What can be seen inside Affleck Castle?
- A vaulted hall, a withdrawing room with a spy-hole, a circular oratory, mural bedrooms and defensive gun loops, all well preserved.
Sources
- Wikipedia: Affleck Castle
- Historic Environment Scotland — scheduled monument record
Explore more: Fortified places · Medieval · Angus
The Ancient Codex, in your pocket
Get the Pocket Codex app
Carry the directory with you — Affleck Castle and thousands of ancient places across Britain and Ireland, offline, wherever you roam.