
Claypotts Castle is one of Scotland’s best-preserved sixteenth-century Z-plan tower houses, combining a compact domestic residence with a striking defensive form.
Two round towers project from opposite corners of Claypotts Castle, giving this small Dundee residence the instantly recognisable zig-zag plan that its name describes. Modern housing now surrounds it, but its stone mass still reads as a self-contained late medieval household.
Built for the Strachan family in the later sixteenth century, Claypotts passed through the Grahams, Douglases and Earls of Home before entering state care. Its design looks martial, though the source stresses that a building of this domestic scale was unlikely to have played a major defensive role.
What follows is drawn from published sources, with each claim labelled by how firmly it is established.
History
Claypotts Castle was built by John Strachan between about 1569 and 1588, dates recorded on inscribed stones in the fabric. The Strachans had leased the land from the Tironensian Abbey of Lindores from the early sixteenth century. The unusually long construction period for such a small building is part of the castle’s documented history.
In 1601 the Strachans sold Claypotts to Sir William Graham of Ballunie, who later transferred it to Sir William Graham of Claverhouse. It became Crown property after John Graham, Viscount Dundee, died at Killiecrankie in 1689. Ownership later passed through the Douglas family and the Earls of Home before being given to the state in 1926. The castle has a rectangular main block with projecting towers on opposite sides, creating a Z-plan tower house. It is now an Ancient Monument in Historic Environment Scotland’s care.
People
-
John Strachan
Built Claypotts Castle between about 1569 and 1588 on land leased by his family from Lindores Abbey.
Cultural influences
-
Claypotts uses the sixteenth-century Z-plan tower-house form, with opposing projecting towers arranged to command the sides of the domestic main block.
Connections
-
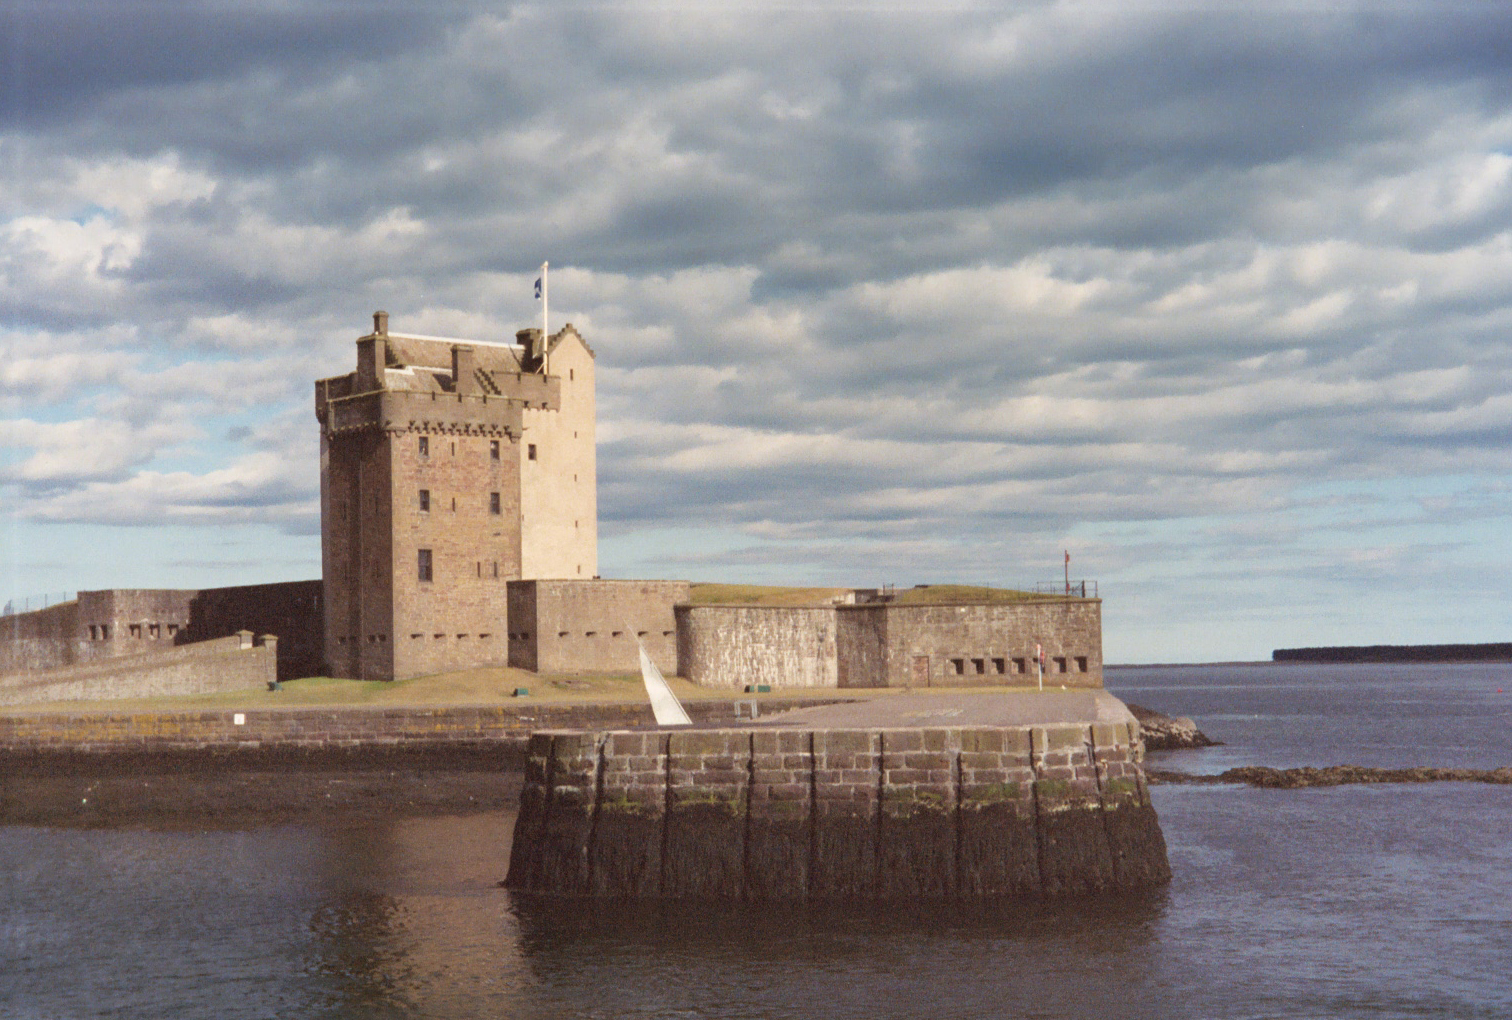
Photo: TimVickers / Wikimedia Commons / Public domain A related coastal stronghold in the Dundee area, contrasting Claypotts’ domestic tower-house form with a castle built to control the Tay estuary.
-
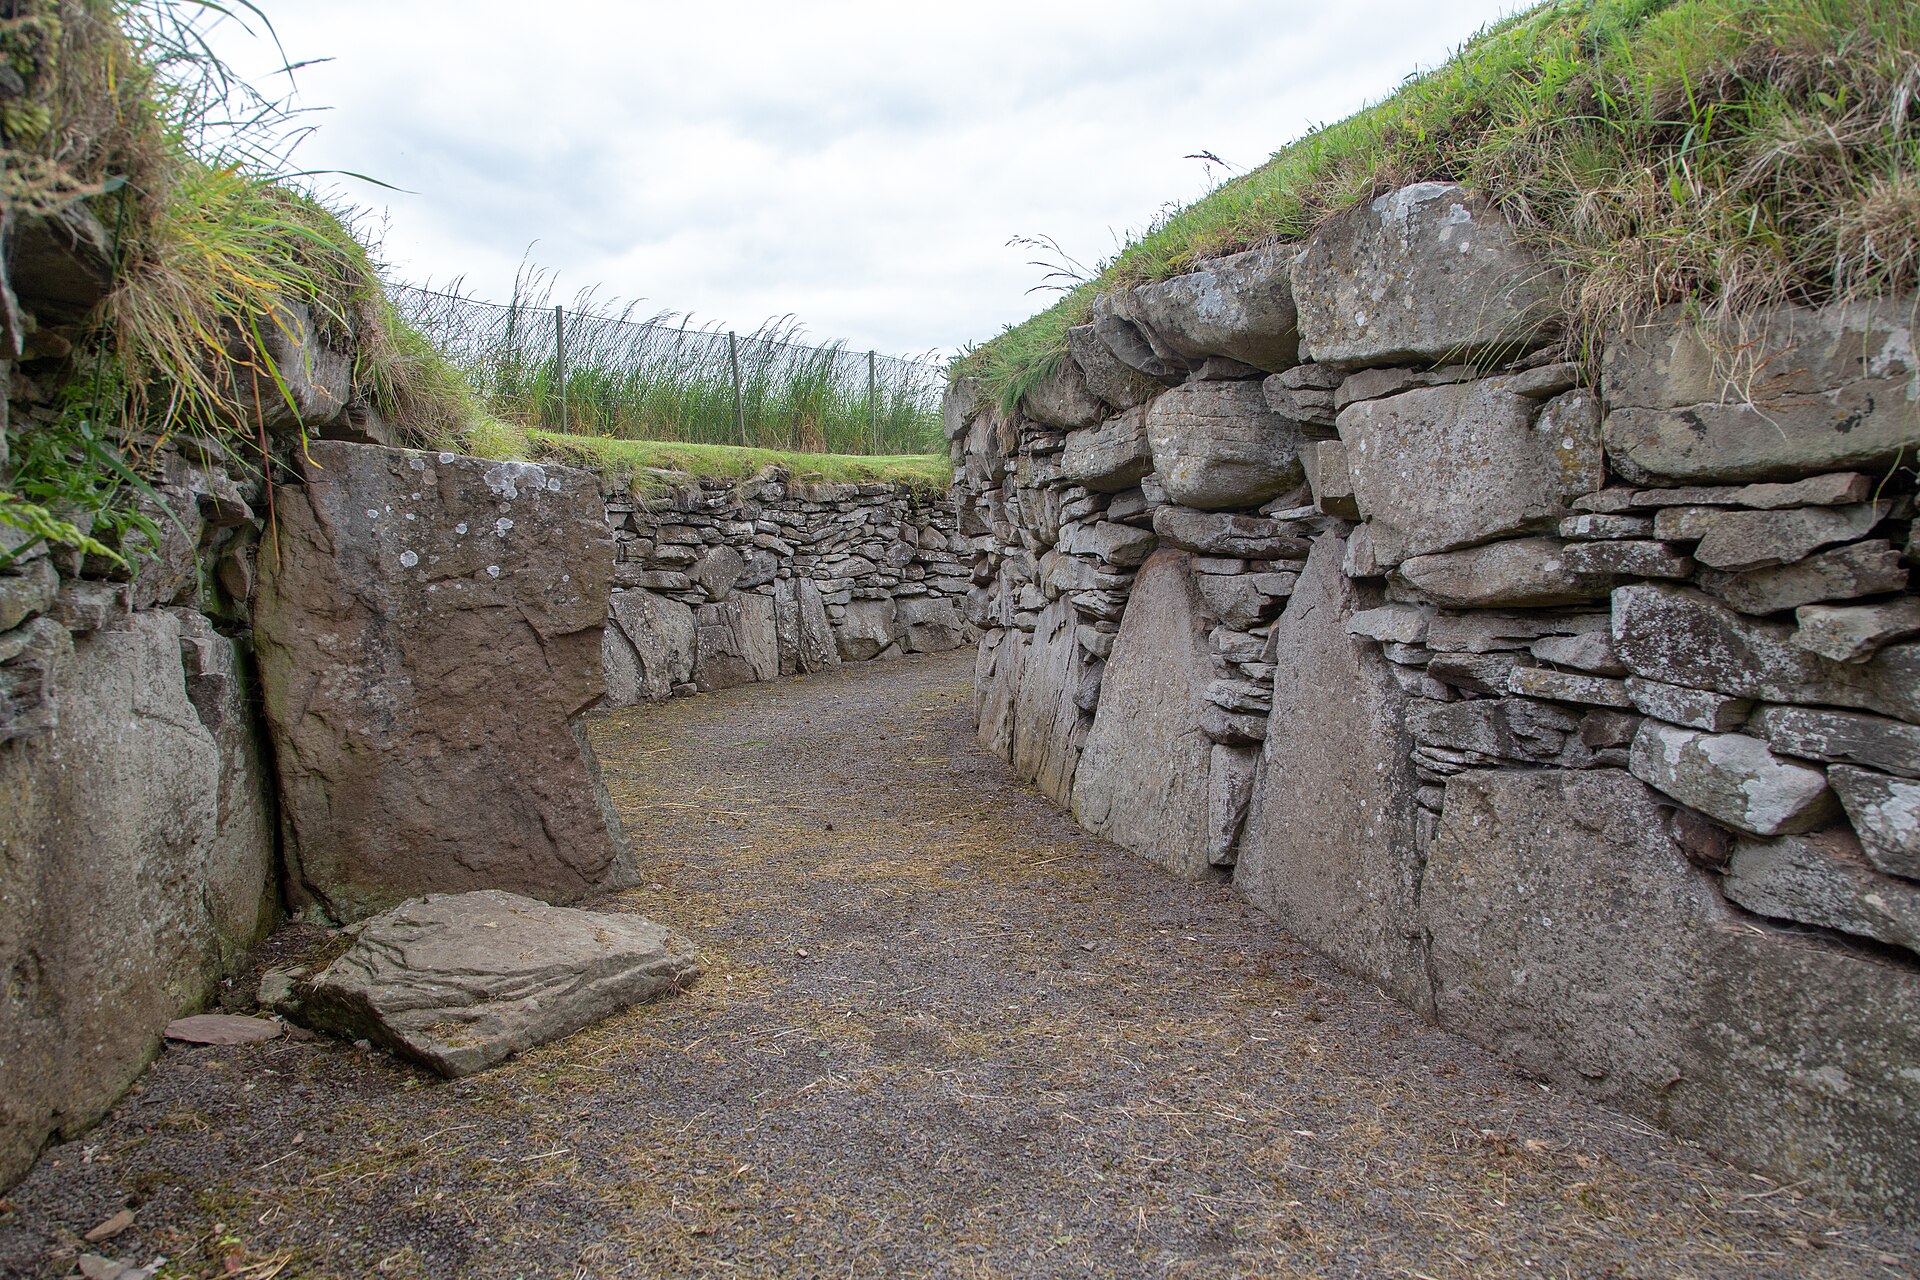
Photo: Tom Parnell from Scottish Borders, Scotland / Wikimedia Commons / CC BY-SA 2.0 An earlier Iron Age underground structure in the surrounding Tayside landscape, extending the area’s history of defended and concealed sites beyond the sixteenth-century castle.
-
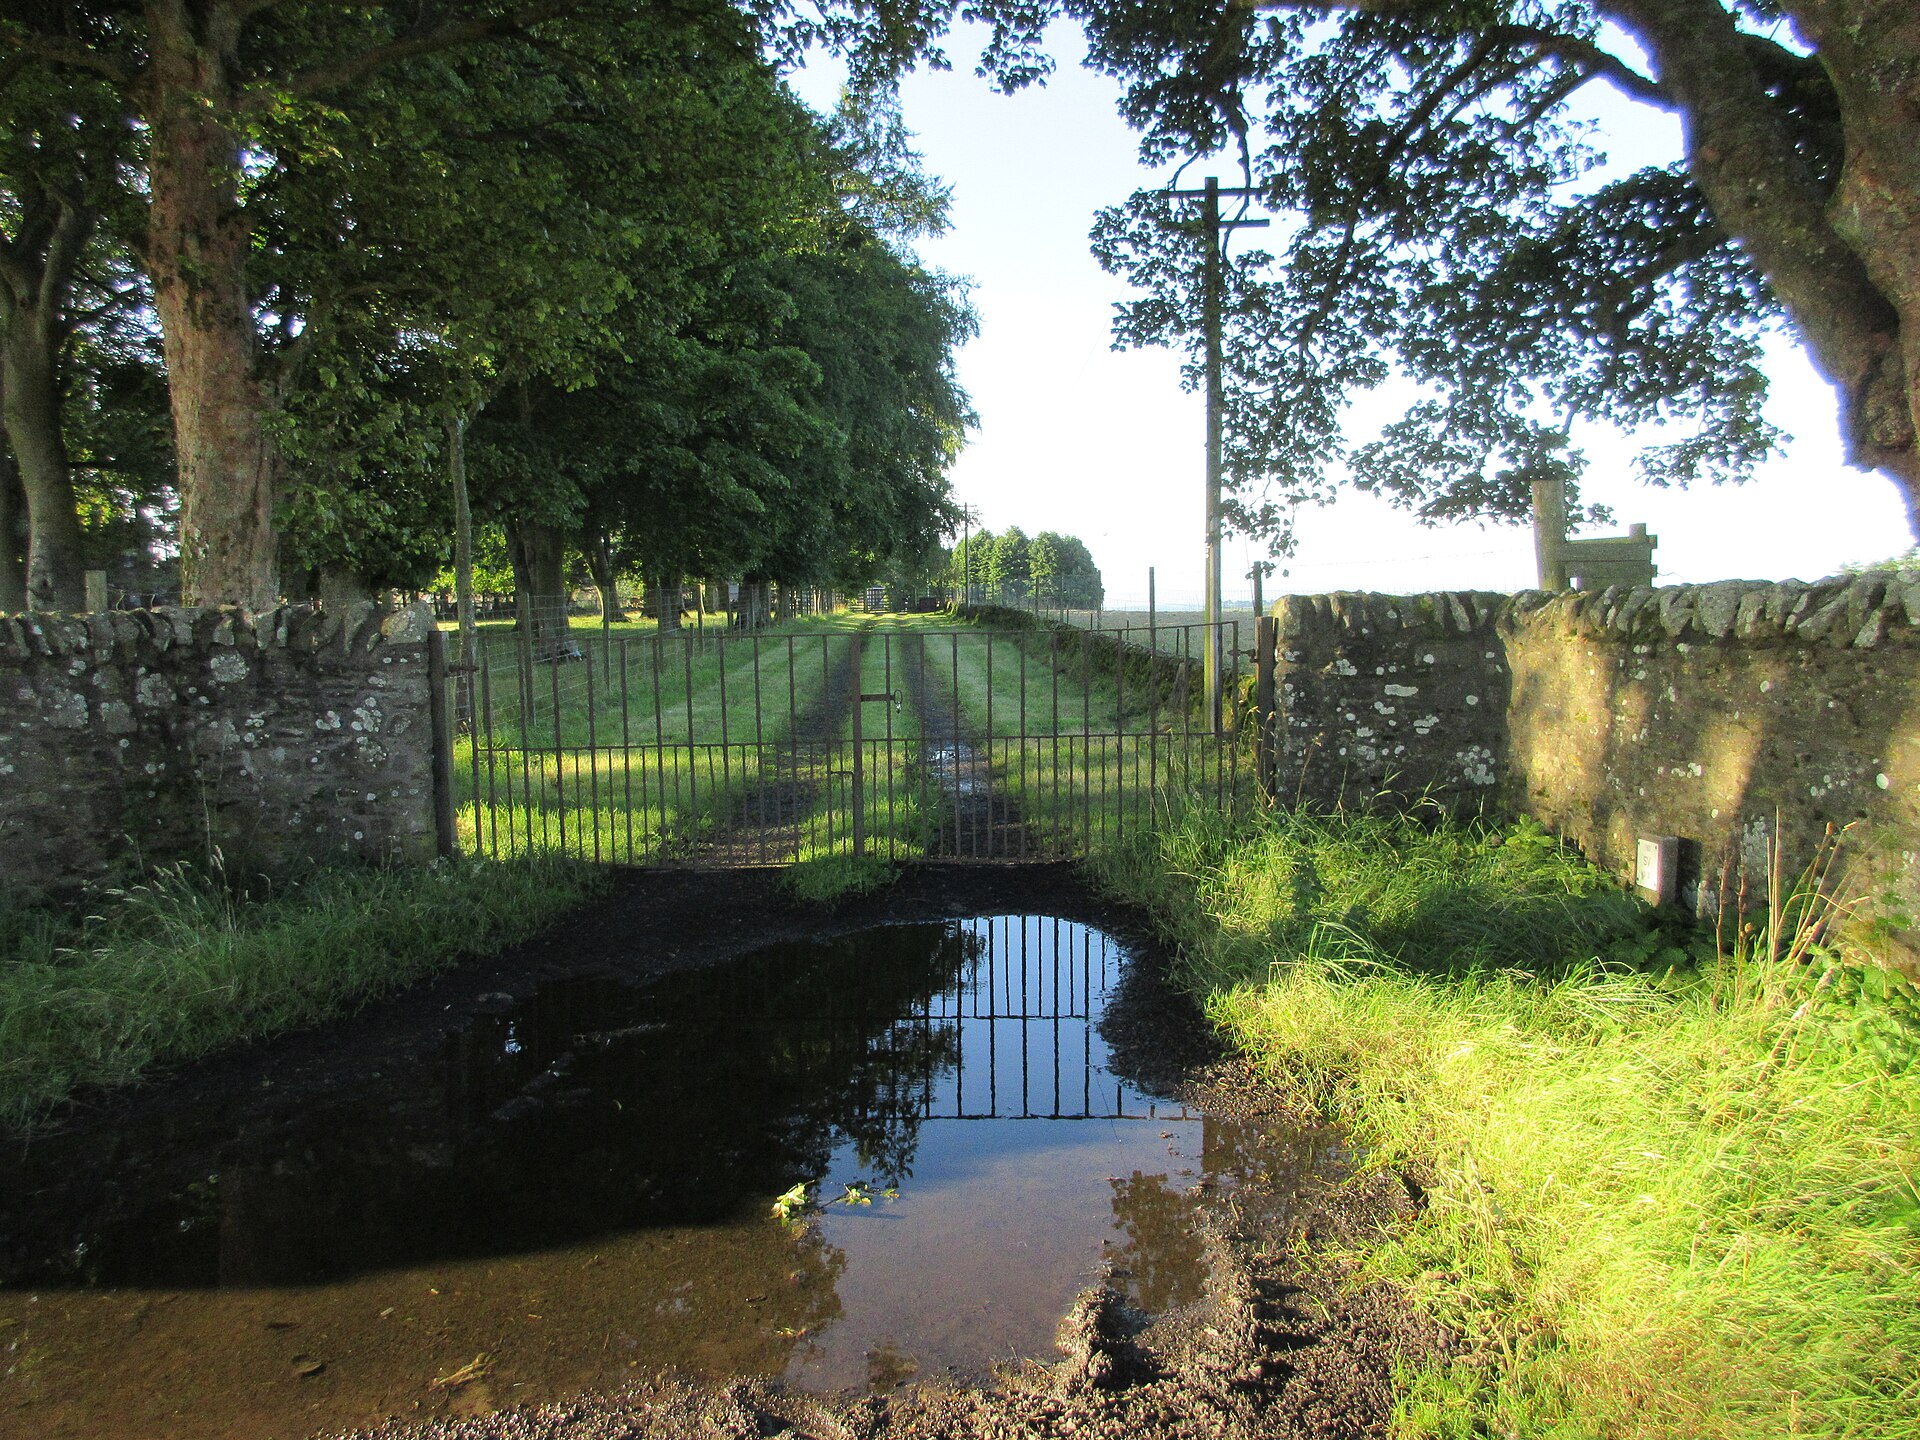
Photo: Scott Cormie / Wikimedia Commons / CC BY-SA 2.0 Another Tayside fortified residence, useful for comparing Claypotts’ distinctive Z-plan design with the region’s other surviving defensive houses.
What to look for
-
The two round towers
Two projecting round towers stand on opposite sides of the rectangular main block, giving Claypotts its distinctive late-sixteenth-century silhouette.
-
The Z-plan
The compact Z-plan places opposing towers against the main block so defenders could command its walls while preserving domestic rooms within.
-
The suburb around it
Claypotts survives amid modern West Ferry housing, making the contrast between its enclosed sixteenth-century masonry and later suburb especially clear.
-
The dated stones
Look for inscribed stones recording construction between about 1569 and 1588, unusually prolonged for this compact tower house.
What is said
Folklore and tradition, recorded as what is said — not as established fact.
-
The helpful brownie
Local legend says a brownie helped the castle servants until a lazy kitchen maid caused him to leave in disgust.
Plan your visit
- Location
- 56.4764°N · 2.8900°W
- Access
- Open access
- Time needed
- About 45 minutes
- Best time
- Visit in daylight and dry conditions, when the castle exterior and surrounding setting can be viewed safely.
- What survives
- Claypotts is a remarkably little-altered late-sixteenth-century Z-plan tower house, retaining its paired round towers, stair turrets, corbelled attic rooms and much of its original timber roof.
- Facilities
- No dedicated visitor facilities are documented at the castle; plan to use facilities in nearby settlements.
Opening & admission
Open for exterior viewing under Historic Environment Scotland; check the official site for current access arrangements and do not enter the tower unless permission or a published opening is confirmed.
Nearby places
Building or ruin · Medieval
Broughty Castle
Dundee City
Broughty Castle guards the mouth of the River Tay and shows five centuries of adaptation: a late-medieval tower house repeatedly reshaped for artil…
- Easy path
Building or ruin · Medieval
Tealing Earth House
Angus
Its walls incorporate two Bronze Age (roughly 2500–800 BC, when metal tools first spread) stones carved with cup-and-ring marks, built by Iron Age…
- Near Tealing
Fortified place · Medieval
Affleck Castle
Angus
Its interior has scarcely been touched since the 1700s: spy-hole, private chapel and mural bedrooms all still in place, making it one of the most c…
- Near Monifieth
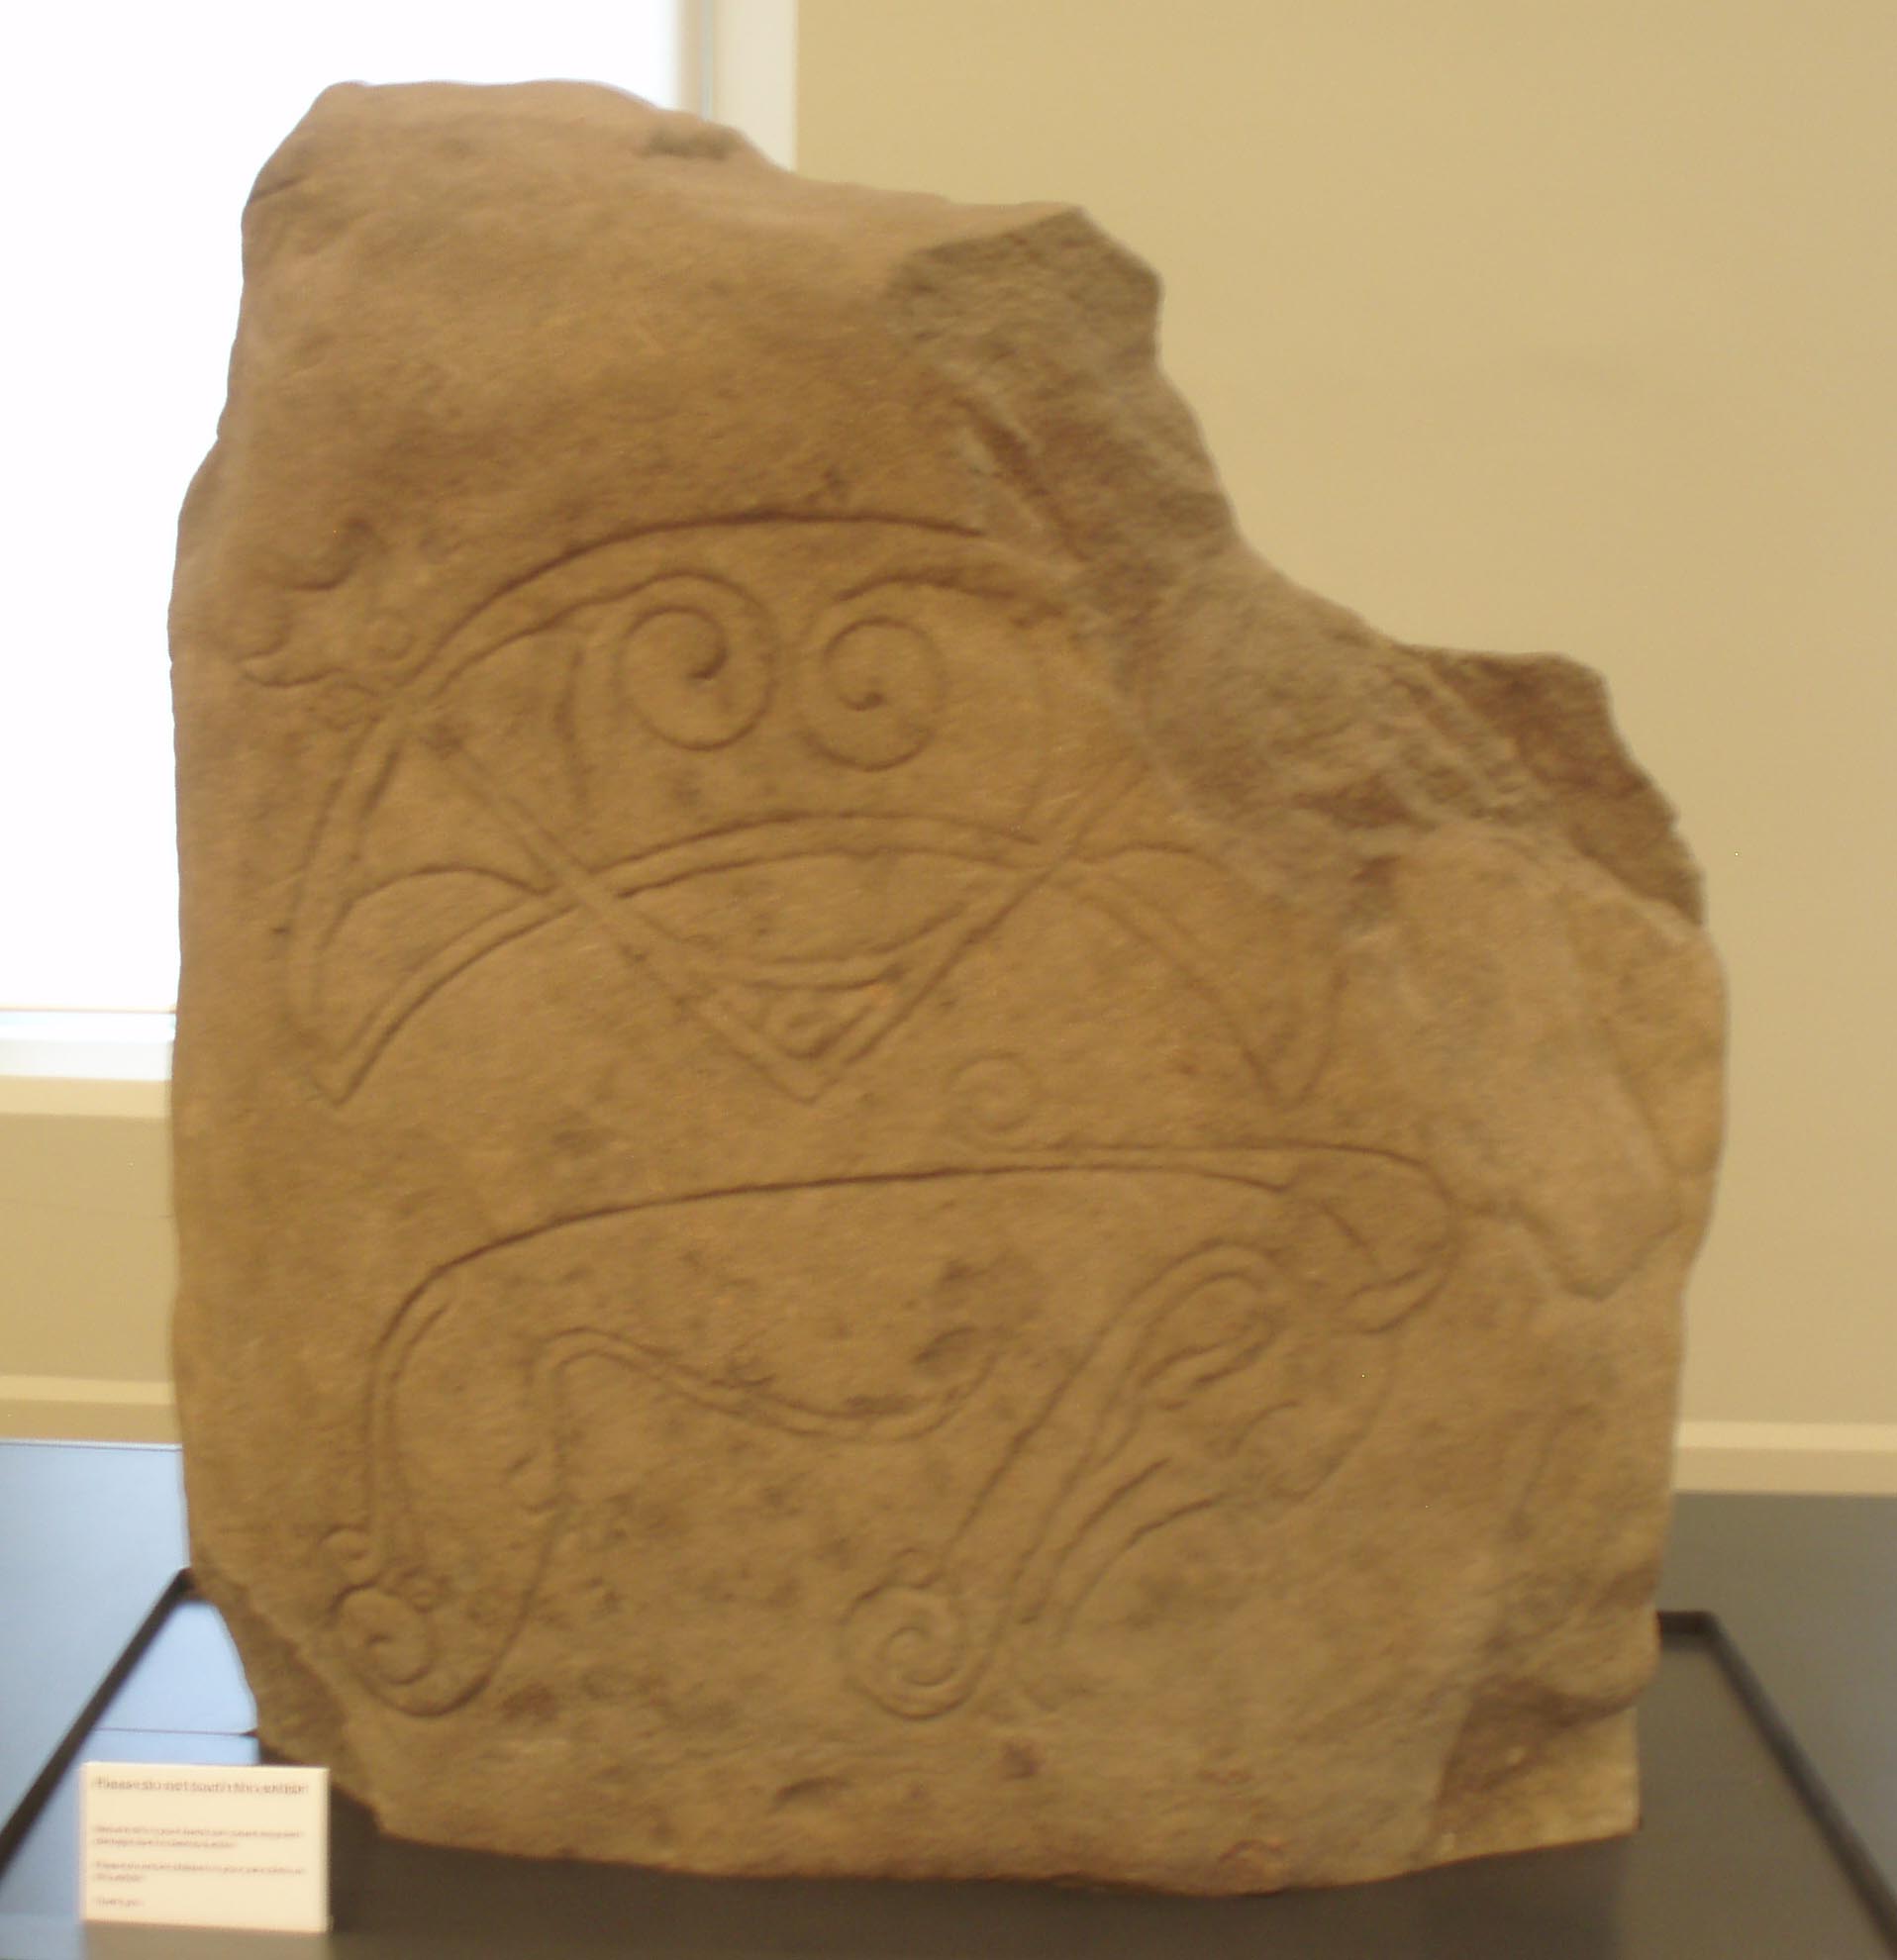
Carved stone · Pictish & early medieval
Strathmartine Castle Stone
Angus
Carved with the Pictish beast and the crescent and V-rod, the stone was recycled as ordinary wall-stone for generations before Dundee Museums rescu…
- Near Dundee
- Easy path
Questions people ask
- When was Claypotts Castle built?
- It was built by John Strachan between about 1569 and 1588.
- What is a Z-plan tower house?
- It has projecting towers on opposite sides of a rectangular main block, allowing fire along the walls.
- Who cares for the castle?
- Historic Environment Scotland maintains it as an Ancient Monument.
Sources
The Ancient Codex, in your pocket
Get the Pocket Codex app
Carry the directory with you — Claypotts Castle and thousands of ancient places across Britain and Ireland, offline, wherever you roam.