
Built for show rather than defence, its gatehouse still carries the founder-laird's own inscription naming the exact day in 1589 he finished the work.
A carved inscription runs across the gatehouse at Tolquhon, spelling out in bold lettering that William Forbes began the work on 15 April 1584 and finished it himself on 20 October 1589 — a builder’s signature cut directly into stone. It survives above the entrance to this day, one of the clearest dated records left by any Scottish laird of his own building work.
Forbes, the 7th Laird of Tolquhon, kept the older tower house on the site, known as Preston’s Tower, and built his new castle around it rather than replacing it. The result was a courtyard house arranged for comfort and display: an elaborate gatehouse, a first-floor gallery, and a main hall with unusually decorative stone tilework, none of it designed with serious defence in mind. King James VI was entertained here in July 1589, just as the building work was finishing, a sign of how far the family’s standing had risen.
That prosperity did not last. Forbes’s descendants held the castle for over a century after his death, but the collapse of the Darien scheme, Scotland’s failed attempt to found a colony in Central America, left the family too indebted to stay, and they abandoned Tolquhon in 1718. The castle passed to the Farquharsons and was left to decay, and its roofless ranges and courtyard, now in the care of Historic Environment Scotland, are open to the public today.
What follows is drawn from published sources, with each claim labelled by how firmly it is established.
History
In the early 15th century Sir Henry Preston, or perhaps his son-in-law Sir William Forbes, raised a tower house on this ground that became known as Preston's Tower. When Sir Henry died, part of the Preston lands passed to Forbes in 1420, and that older tower remained the whole of the estate's stronghold for more than a century and a half before any further building rose around it.
In 1584 William Forbes, 7th Laird of Tolquhon, began a far larger project: a new courtyard castle built around the old tower rather than in place of it. Working with the mason-architect Thomas Leper, he raised ranges holding an elaborate gatehouse and a first-floor gallery, and by 20 October 1589 the work was finished, an inscription over the gatehouse recording both the start date and the day Forbes himself completed it.
In July 1589, as the new buildings neared completion, King James VI was entertained at Tolquhon, a mark of the standing William Forbes had built alongside his castle. Forbes was a self-styled Renaissance man who valued comfort and display over defence, and he spent as much care on improving the surrounding gardens and parkland as on the building itself, giving the castle its later reputation as one of the most characteristic houses of the Scots Renaissance.
Forbes's descendants continued to live at Tolquhon after his death in 1596, but the family's fortunes did not survive the wider financial disaster of the Darien scheme, Scotland's failed venture to colonise part of Central America. Crippled by the debts it left behind, the Forbes family was forced to abandon Tolquhon in 1718, and the castle, no longer lived in, began its long decline into ruin.
The estate was later sold to the Farquharson family, under whose ownership the empty castle continued to weather and crumble rather than being restored or demolished. That slow decay, rather than any single dramatic event, is what left the substantial roofless ranges, courtyard and gatehouse that survive today. Tolquhon Castle is now a scheduled monument in the care of Historic Environment Scotland and is open to the public, its ruined ranges still arranged around the courtyard William Forbes laid out, with Preston's Tower standing at the north-east corner exactly as it did when his new building went up around it.
People
-
William Forbes, 7th Laird of Tolquhon
Built the Renaissance-style castle around Preston's Tower between 1584 and 1589 and hosted King James VI there in July 1589.
-
Thomas Leper (also spelled Leiper)
Mason-architect who designed Tolquhon's gatehouse, first-floor gallery and distinctive triple shot-holes flanking the entrance.
-
King James VI
Entertained at Tolquhon Castle by William Forbes in July 1589, as the new building neared completion.
-
Sir Henry Preston
Traditionally credited, along with his son-in-law Sir William Forbes, with raising the original 15th-century tower house on the site.
Cultural influences
-
Scottish Renaissance architecture
William Forbes’s 1584–89 rebuilding prioritised comfort, display, gardens and a gallery over defence, making Tolquhon one of the defining Scottish Renaissance courtyard castles.
Connections
-
Arnage Castle
Also displays the mason-architect Thomas Leper's distinctive triple shot-holes flanking its entrance, matching the feature at Tolquhon.
-
Dean Castle, Ayrshire
Shares the same triple shot-hole design attributed to Thomas Leper that flanks Tolquhon's main entrance.
-
Clan Forbes
William Forbes and his descendants belonged to Clan Forbes, who built and held Tolquhon Castle until they were forced to leave in 1718.
-
Clan Farquharson
Bought the Tolquhon estate after the Forbes family departed in 1718, becoming the castle's subsequent owners.
In culture
-
Virtual tour
A virtual tour of Tolquhon Castle is included among the record’s listed sources, extending access to the site’s architecture beyond a physical visit.
What to look for
-
The gatehouse inscription
A carved inscription over the gatehouse records that William Forbes began the work on 15 April 1584 and finished it himself on 20 October 1589.
-
Preston's Tower
The older 15th-century tower house, retained at the north-east corner of the castle when Forbes built his new ranges around it.
-
Triple shot-holes at the entrance
Distinctive defensive-looking but largely decorative shot-holes flanking the main entrance, a signature feature of mason-architect Thomas Leper.
-
The first-floor gallery
A long gallery occupying the first floor of the west range, part of the more comfortable accommodation Forbes added.
-
Stone tilework in the main hall
The main hall in the south range, reached by a stair from the courtyard, contains unusually decorative stone tilework.
-
The doocot in the outer courtyard
A walled outer courtyard north of the main quadrangle contains the ruined remains of a doocot (a dovecote for keeping pigeons).
Plan your visit
- Location
- 57.3481°N · 2.2132°W
- Nearest settlement
- Tarves
- Access
- Paid entry — managed visitor site
- Parking
- A level tarmac car park and a smaller gravel car park sit beside the visitor centre.
- Time needed
- About 90 minutes
- Best time
- During the published seasonal opening period, allowing time for the courtyard, gallery and grounds.
- What survives
- Substantial roofless courtyard ranges, gatehouse and Preston’s Tower survive in Historic Environment Scotland’s care.
- Facilities
- Visitor centre, toilets, accessible toilets, car and coach parking, and a picnic area are available.
Opening & admission
An admission charge may apply; check the managing body's site before travelling.
Nearby places
Sacred place · Prehistoric
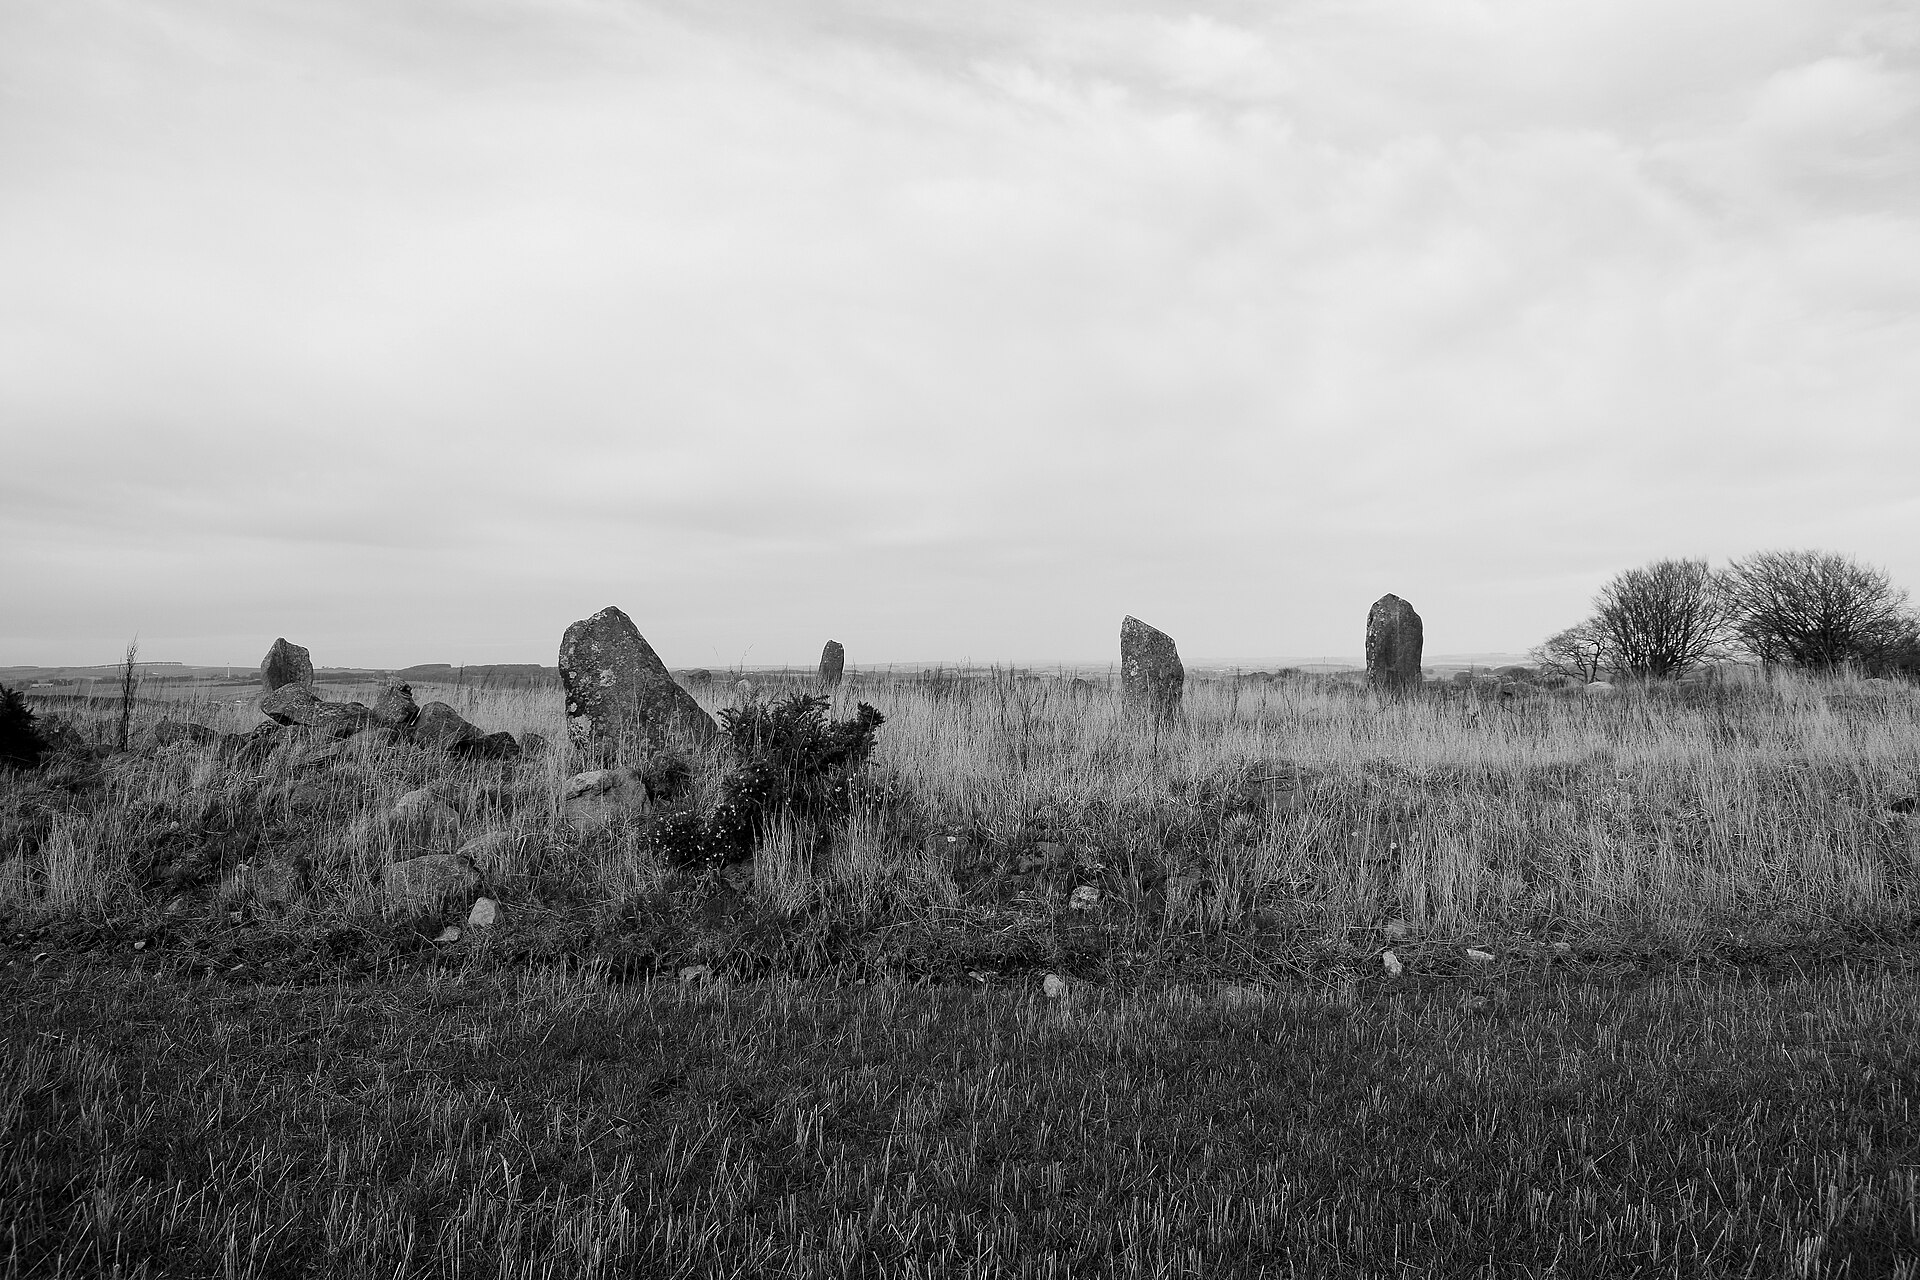
Sheldon stone circle
Aberdeenshire
Long classified as a recumbent stone circle despite no recumbent stone ever being found here, Sheldon has recently had that identity questioned by…
- Near Oldmeldrum
- Some walking
Sacred place · Prehistoric
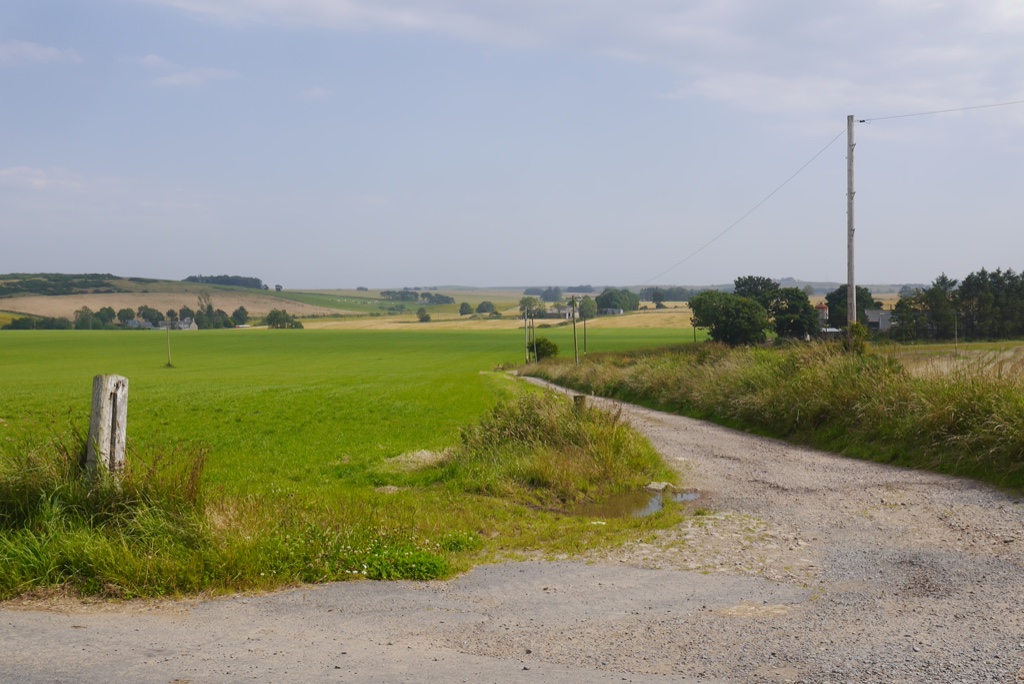
Hill of Fiddes stone circle
Aberdeenshire
Reduced from a full stone circle to two boundary stones in a field wall, the site nonetheless carries the same legal protection as much larger monu…
- Near Ellon
- Easy path
Sacred place · Prehistoric
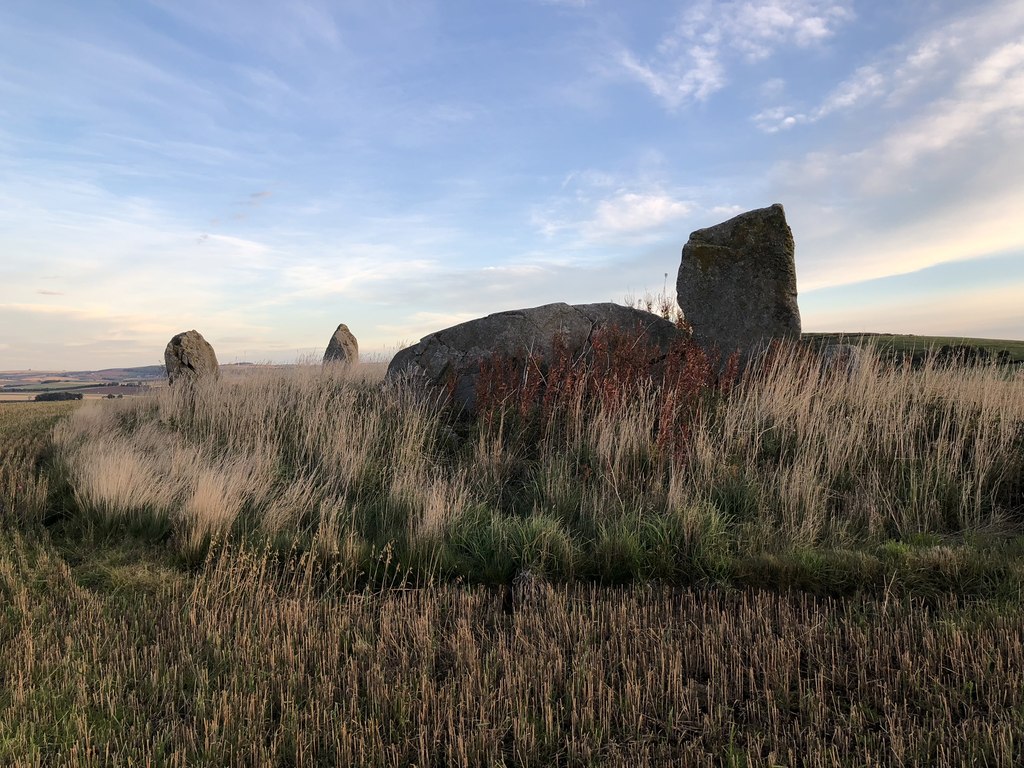
Kirkton of Bourtie stone circle
Aberdeenshire
Its broken recumbent stone is the longest known of its kind in Scotland: the sole survivor of what were once three stone circles in this parish.
- Near Inverurie
- Easy path
Carved stone · Pictish & early medieval
Cairnton stone
Aberdeenshire
Found in a field-clearance heap in 2001, its incised crescent-and-V-rod and triple disc symbols mark a seventh-century Pictish (of the Picts, the p…
- Near Newmachar
- Easy path
Questions people ask
- When was Tolquhon Castle built?
- Built between 1584 and 1589 by William Forbes, 7th Laird of Tolquhon, as an extension to the older Preston's Tower, with the 1589 gatehouse inscription confirming the exact start and finish dates.
- Who built Tolquhon Castle?
- William Forbes, 7th Laird of Tolquhon, commissioned the new courtyard castle, working with mason-architect Thomas Leper, who designed its gatehouse, gallery and distinctive triple shot-holes.
- Why did the Forbes family leave Tolquhon Castle?
- The family was forced to abandon the castle in 1718 after debts from the failed Darien scheme, Scotland's disastrous attempt to colonise part of Central America, ruined their finances.
- Is Tolquhon Castle open to the public?
- Yes. It is a scheduled monument in the care of Historic Environment Scotland and is open to visitors.
- What can visitors still see at Tolquhon Castle?
- The original Preston's Tower, an inscribed gatehouse, a first-floor gallery, stone tilework in the main hall, triple shot-holes at the entrance, and the remains of a doocot in the outer courtyard.
Sources
- Wikipedia: Tolquhon Castle
- Historic Environment Scotland — Visitor Guide
- Historic Scotland Education — Investigating Tolquhon Castle (Information for Teachers)
- Tolquhon Castle Virtual Tour
Explore more: Fortified places · Medieval · Aberdeenshire
The Ancient Codex, in your pocket
Get the Pocket Codex app
Carry the directory with you — Tolquhon Castle and thousands of ancient places across Britain and Ireland, offline, wherever you roam.