
The sixteenth-century beehive pigeon house outlasts Fetteresso Castle’s dismantling, its three rat lines preserving the working estate landscape beside a repeatedly rebuilt great house.
Three horizontal rat lines band Fetteresso’s rounded dovecot, built in harled rubble for the castle estate. A top entry punctuates the simple silhouette and signals the building’s former use.
Historic Environment Scotland dates the structure to the sixteenth century. The record is brief, but the surviving form is enough to identify a specialised estate building made with local rubble and finished with a protective harl.
Its setting at Fetteresso Castle connects the small working structure to a larger historic estate. The pigeon house’s value lies in that combination of early date, recognisable form and relationship with the castle group.
What follows is drawn from published sources, with each claim labelled by how firmly it is established.
History
Fetteresso's dovecot is a small but highly legible estate building rather than a fragment of the castle itself. Historic Environment Scotland describes it as a sixteenth-century beehive doocot built in harled rubble, with three projecting rat lines and a top entry. Its Category A listing recognises the survival of that distinctive form: a round pigeon house whose external bands were intended to prevent vermin reaching the birds' nests.
The doocot stands on the edge of a field about 140 metres south-east of Fetteresso Castle. Canmore describes it as well preserved and locates it beside a pond that has since disappeared. That distance matters: the building belongs to the castle's former policies, but it is a separate working structure in the landscape, positioned where food, nesting and estate management could be kept outside the main residence.
Pigeon houses gave estates a managed supply of birds and manure. Their usefulness depended on a substantial household, surrounding arable land and a building that protected nesting birds from weather and vermin. At Fetteresso, the compact beehive plan concentrated that function in one robust stone structure. The top entry admitted the birds, while the harled rubble and rat lines make the practical purpose visible on the outside even though the original internal nesting arrangement has not been recorded.
The dovecot's setting also preserves part of the changing history of Fetteresso Castle. The neighbouring house developed from a late-medieval residence, was damaged when Montrose burned it in 1645, and was rebuilt in 1670–71 before a major early-nineteenth-century remodelling. The estate landscape once included a walled garden, terraces, boat house and artificial lake. The dovecot is one of the few small service buildings that still makes that wider arrangement intelligible on the ground.
Fetteresso Castle itself was dismantled in 1954 and survives as a derelict shell, but the doocot remains standing in the field beyond it. The contrast is part of its interest: the grand house was repeatedly rebuilt and eventually lost its roof, while the modest pigeon house has kept its recognisable sixteenth-century profile. The doocot therefore records not only food provision on the estate but also the uneven survival of the estate's domestic architecture.
Cultural influences
-
Estate dovecot tradition
The sixteenth-century beehive form reflects the practical architecture of the Fetteresso estate: a compact pigeon house built beside the castle rather than a freestanding domestic building.
Connections
-
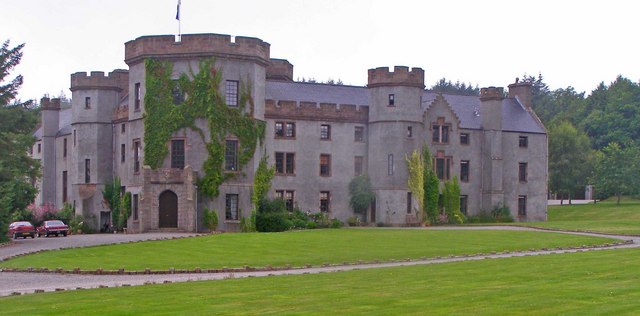
Photo: C Michael Hogan / Wikimedia Commons / CC BY-SA 2.0 Fetteresso Castle
The dovecot forms part of the historic setting associated with Fetteresso Castle.
-
Fetteresso Castle estate landscape
The dovecot stood beside a pond that has since disappeared, within an estate landscape that also included terraces, a walled garden, a boat house and an artificial lake. Its survival makes the castle’s former working landscape easier to read after the house was dismantled.
What to look for
-
Three rat lines
Three projecting horizontal bands interrupt the harled-rubble beehive form. These rat lines created an external barrier intended to stop vermin climbing toward the top entry and nesting birds, while making the doocot’s working purpose legible from outside.
Plan your visit
- Location
- 56.9595°N · 2.2584°W
- Nearest settlement
- Stonehaven
- Access
- Visible from a public way
- Time needed
- About 10 minutes
- Best time
- Daylight is the most useful time to view the dovecot from a safe public position; confirm access locally because the listed building is not presented as a visitor attraction.
- What survives
- A small sixteenth-century beehive dovecot of harled rubble, marked by three rat lines and a top entry.
- Facilities
- No dedicated visitor facilities are identified in the cited listed-building source.
Opening & admission
Not presented as a visitor attraction; confirm access locally before visiting.
- The listed-building source identifies the structure but does not publish visitor opening hours.
Nearby places
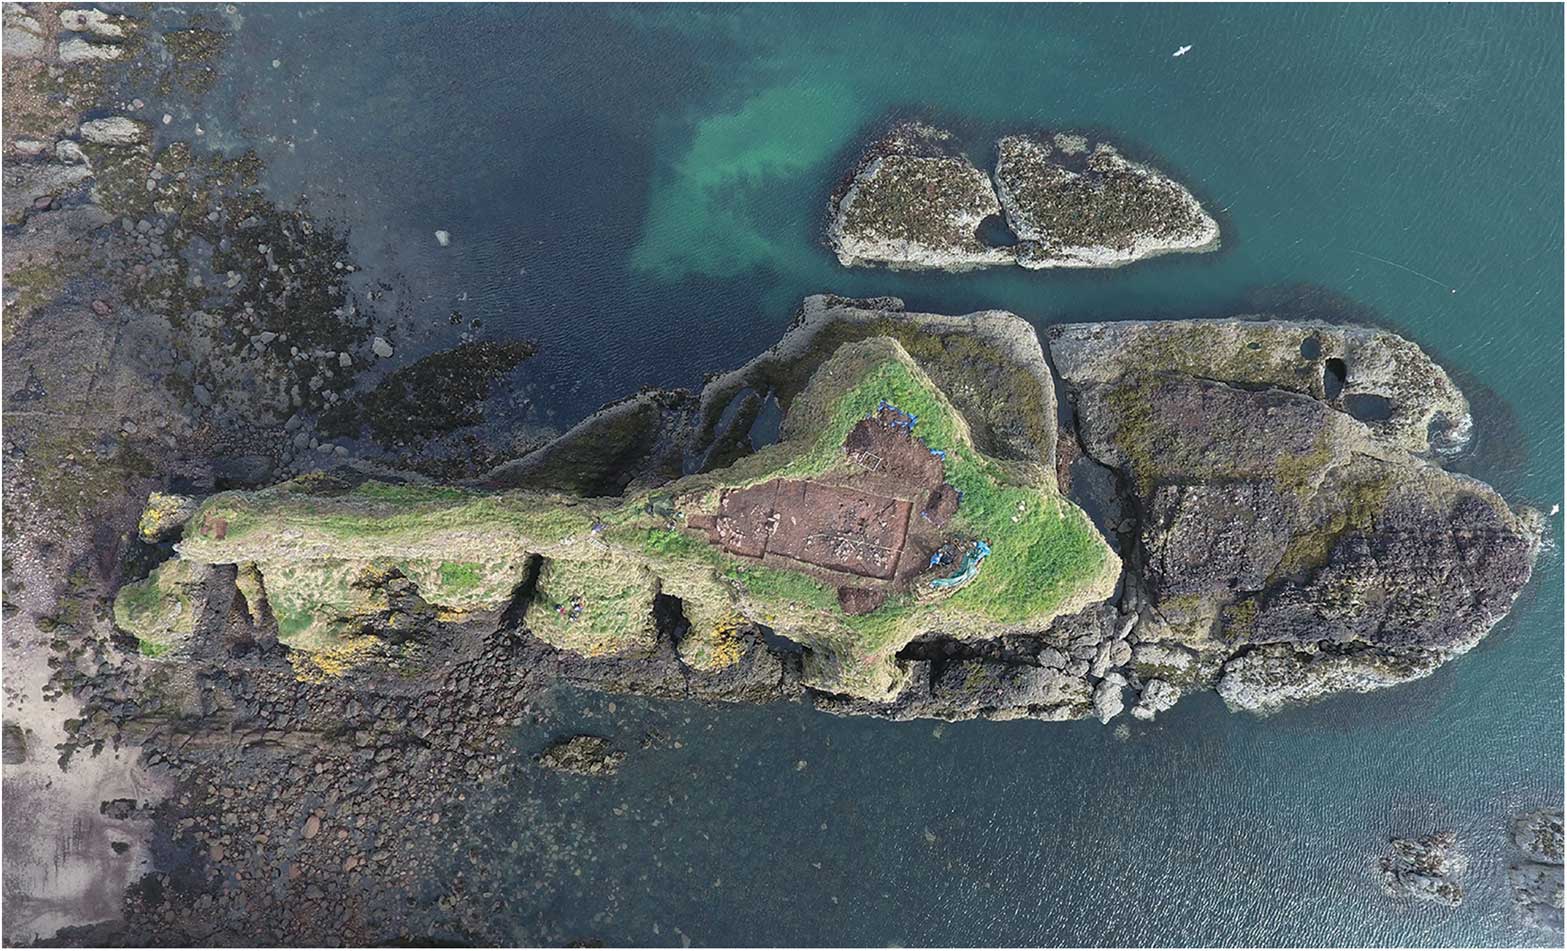
Carved stone · Pictish & early medieval
Dunnicaer
Aberdeenshire
Radiocarbon-dated rampart (the raised bank thrown up around a fortified enclosure) timbers make this eroding sea stack the earliest known Pictish (…
- Rough ground
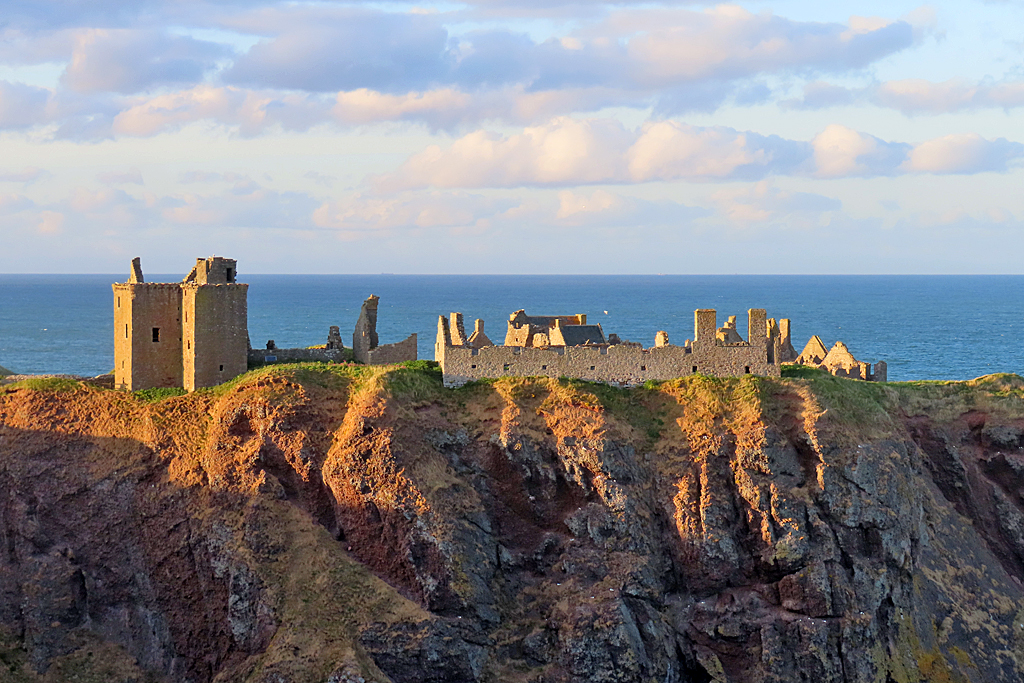
Fortified place · Medieval
Dunnottar Castle
Aberdeenshire
The Annals of Ulster record two sieges of 'Dún Foither' in 681 and 694, possibly the earliest written references to the site; the 681 attack has be…
- Near Stonehaven
- 8 min walk from car park
Fortified place · Roman
Raedykes
Aberdeenshire
A computer model of its roughly 93-acre rampart (an encircling bank built for defence) suggests room for three legions -- some 16,000 men -- making…
- Near Stonehaven
- Some walking
Carved stone · Pictish & early medieval
Lang Stane of Auquhollie
Aberdeenshire
Carved in Ogam: an alphabet devised for Irish, not Pictish, speech: the stone has anchored more than a century of scholarly argument over how far I…
- Near Stonehaven
- Some walking
Questions people ask
- How old is the dovecot?
- Historic Environment Scotland dates it to the sixteenth century.
- What is it made from?
- It is built in harled rubble.
- What shape does it have?
- The record describes it as a beehive dovecot with three rat lines and a top entry.
Sources
The Ancient Codex, in your pocket
Get the Pocket Codex app
Carry the directory with you — Dovecot, Fetteresso Castle and thousands of ancient places across Britain and Ireland, offline, wherever you roam.