
A timber tower's mound and moat still trace the outline beneath Keith Hall, a mansion that grew from Z-plan castle to Georgian seat over seven centuries of continuous rebuilding.
Beside the River Urie, a fifteen-metre circular bank-and-ditch survives beneath the later Keith Hall estate. Its ditch reaches about two metres deep, marking the footprint of the wooden tower associated with the Garviach family’s 12th-century settlement; the timber itself has disappeared, but the mound and ditch remain.
That mansion is Keith Hall, and it was built by stages on the very footprint of the vanished castle. A stone stronghold went up in the 13th century under the name Caskieben, was enlarged in 1662 with a Renaissance-style front, and was reworked again and again over the following three centuries by a succession of earls of Kintore and the architects they hired, until the fortified tower at its core was all but hidden behind wings, ogee-capped towers and a landscaped park.
Set on a sloping escarpment above the fertile valley where the Urie meets the River Don, a mile east of Inverurie, the estate today is best known by its later name, Keith Hall, but the older name survives in local memory and in the antiquarian record, tied to a curious claim about the hill of Bennachie casting its shadow across the valley at the equinox.
What follows is drawn from published sources, with each claim labelled by how firmly it is established.
The name
The name Caskieben derives from the Scottish Gaelic Gasach beinn, meaning "wooded hill", a description of the rising ground on which the original tower and its successors were built.
History
During the 12th century, as Anglo-Norman families pushed their influence into north-east Scotland, the Garviach family raised a palisaded wooden tower on a low circular mound beside the River Urie, ringing it with a moat some 2 metres deep and 15 metres wide. The earthwork they left behind, mound and ditch together, still survives long after the timber tower itself has vanished.
About 1224 Norman de Leslie received the lands of Caskieben and built a stone Anglo-Norman castle to replace the older timber tower, a stronghold recorded at the site under the name Caskieben (NJ72SE 40). A further stone castle, also called Caskieben, was raised nearby in the 13th century, continuing the site's role as the seat of lordship over the valley of the Urie.
After 1662 the castle was enlarged by the addition of a Renaissance mansion built onto the front of the older tower, and the whole was renamed Keith Hall. The result was judged a fine example of a Z-plan castle, a fortified house with towers set at diagonally opposite corners of the main block, a style thought to have originated in this part of Aberdeenshire.
Between 1696 and 1698, John Keith, 1st Earl of Kintore, added wings and distinctive onion-shaped ogee-capped towers, turning the older fortified tower house into a small mansion fit for a titled family. Plans for further alterations were later drawn up by the architect William Adam, though they were never carried out at Keith Hall.
In 1788, John Paterson carried out repairs to the house for the 5th Earl of Kintore, and between 1806 and 1812 the architect John Smith designed a further round of alterations for the 6th Earl. The 8th Earl of Kintore commissioned the prominent Scottish architect David Bryce to draw up additional plans in 1851, though these too were likely never built, since William Ramage of Aberdeen was instead paid for work at the house in 1854.
Between 1895 and 1914, the 9th Earl of Kintore commissioned a further and more substantial campaign of alterations and additions, with drawings prepared by the Edinburgh architect Sydney Mitchell and by James Garve & Sons of Aberdeen. Between 1938 and 1941, the interior was refurbished again for the 10th Earl of Kintore and his American-born wife Helena, formerly married to William Montagu, 9th Duke of Manchester.
In 1984 the house was completely restored and converted into eight flats and six houses, a division that gave the building a new residential life. Of the original castle nothing structural remains above ground, but the mound and the moat that once surrounded the 12th-century tower are still visible within the grounds today.
People
-
Norman de Leslie
Received the lands of Caskieben about 1224 and is credited as the builder of the Anglo-Norman stone castle that superseded the earlier wooden tower.
-
John Keith, 1st Earl of Kintore
Added wings and ogee-capped towers between 1696 and 1698, converting the older tower house into a small mansion.
-
John Paterson
Carried out repairs to the house in 1788 for the 5th Earl of Kintore.
-
John Smith
Aberdeen architect who designed alterations for the 6th Earl of Kintore between 1806 and 1812.
-
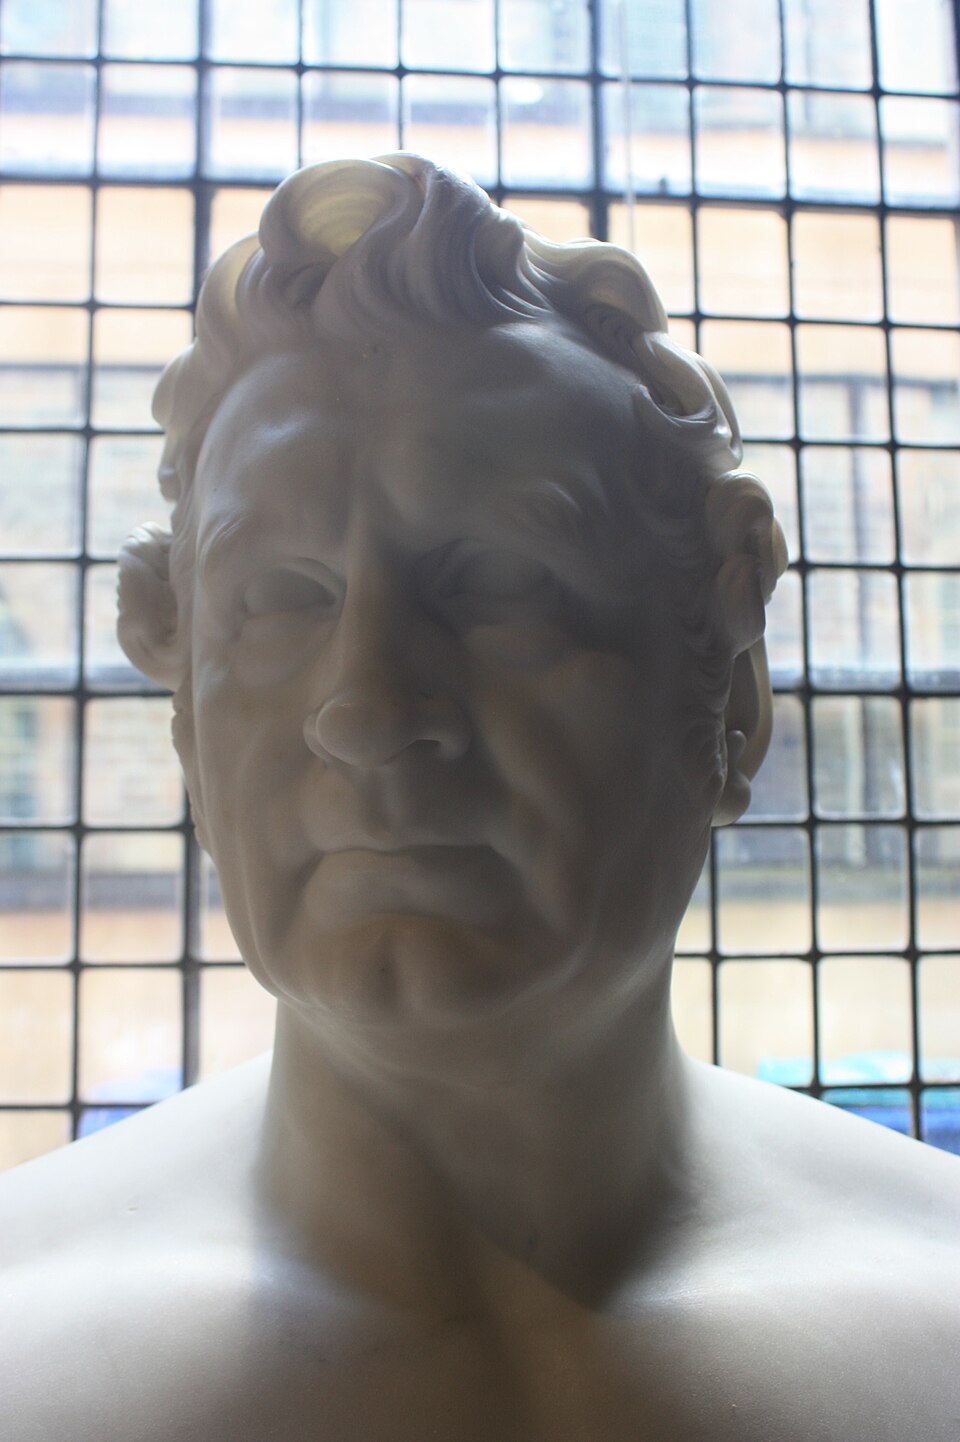
Portrait: Stephencdickson / Wikimedia Commons / CC BY-SA 4.0 David Bryce
Prominent Scottish architect commissioned by the 8th Earl of Kintore in 1851 to draw up further alteration plans, likely never executed.
-
Sydney Mitchell
Edinburgh architect who prepared drawings for a major campaign of alterations and additions commissioned by the 9th Earl of Kintore between 1895 and 1914.
-
Thomas White Sr
Landscape designer who laid out the informal parkland at Keith Hall in 1794.
Connections
-
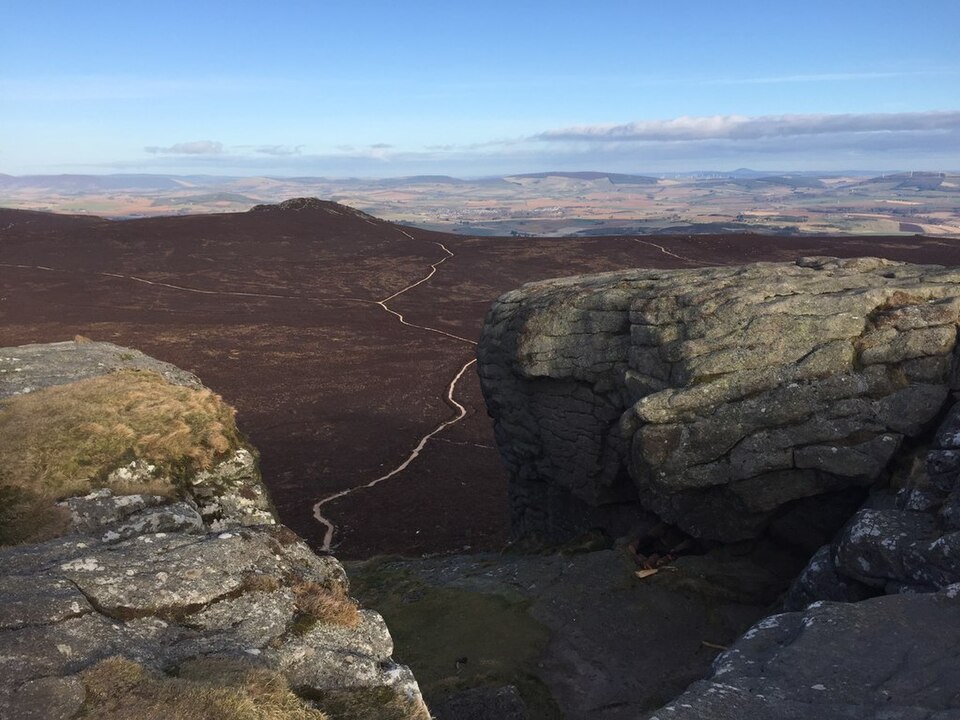
Photo: David Robinson / Wikimedia Commons / CC BY-SA 2.0 Mither Tap, Bennachie
Local tradition holds that Caskieben has an astronomical alignment with the hill of Mither Tap on Bennachie, which lies due west, said to cast its shadow over the site at the equinoxes.
-
Keith Hall
Caskieben’s older fortified fabric was enlarged after 1662 with a Renaissance mansion and renamed Keith Hall. The later house preserves the site’s long occupation, while the earlier castle survives principally as its mound and surrounding moat in the grounds.
What to look for
-
Mound and moat
The low circular mound and its surrounding ditch, up to 2 metres deep and 15 metres wide, mark the site of the original 12th-century timber tower and remain visible in the grounds today.
-
The Z-plan tower
Keith Hall incorporates the older Z-plan tower of Caskieben Castle within its later fabric, with towers set at diagonally opposite corners.
-
Ogee-capped towers
The wings and onion-domed ogee-capped towers added between 1696 and 1698 by the 1st Earl of Kintore give the mansion its distinctive silhouette.
-
Parkland and walled garden
The grounds retain the informal parkland laid out in 1794 by Thomas White Sr, together with late-19th- and early-20th-century ornamental trees and shrubs around a lake and a terraced walled garden.
What is said
Folklore and tradition, recorded as what is said — not as established fact.
-
The Bennachie shadow
The 17th-century poet Dr Arthur Johnston is said to have recorded that the hill of Bennachie, roughly eight miles distant, casts its shadow over Caskieben at the periods of the equinox, a tradition later read as evidence of a deliberate astronomical alignment between the two sites.
Plan your visit
- Location
- 57.2820°N · 2.3533°W
- Access
- Private — no general public access
- Terrain
- Easy going
- Time needed
- About 45 minutes
Opening & admission
No current visitor access details are recorded — check with Keith Hall directly before visiting.
- The castle mound and moat survive within the private grounds of Keith Hall, now divided into flats and houses.
Nearby places
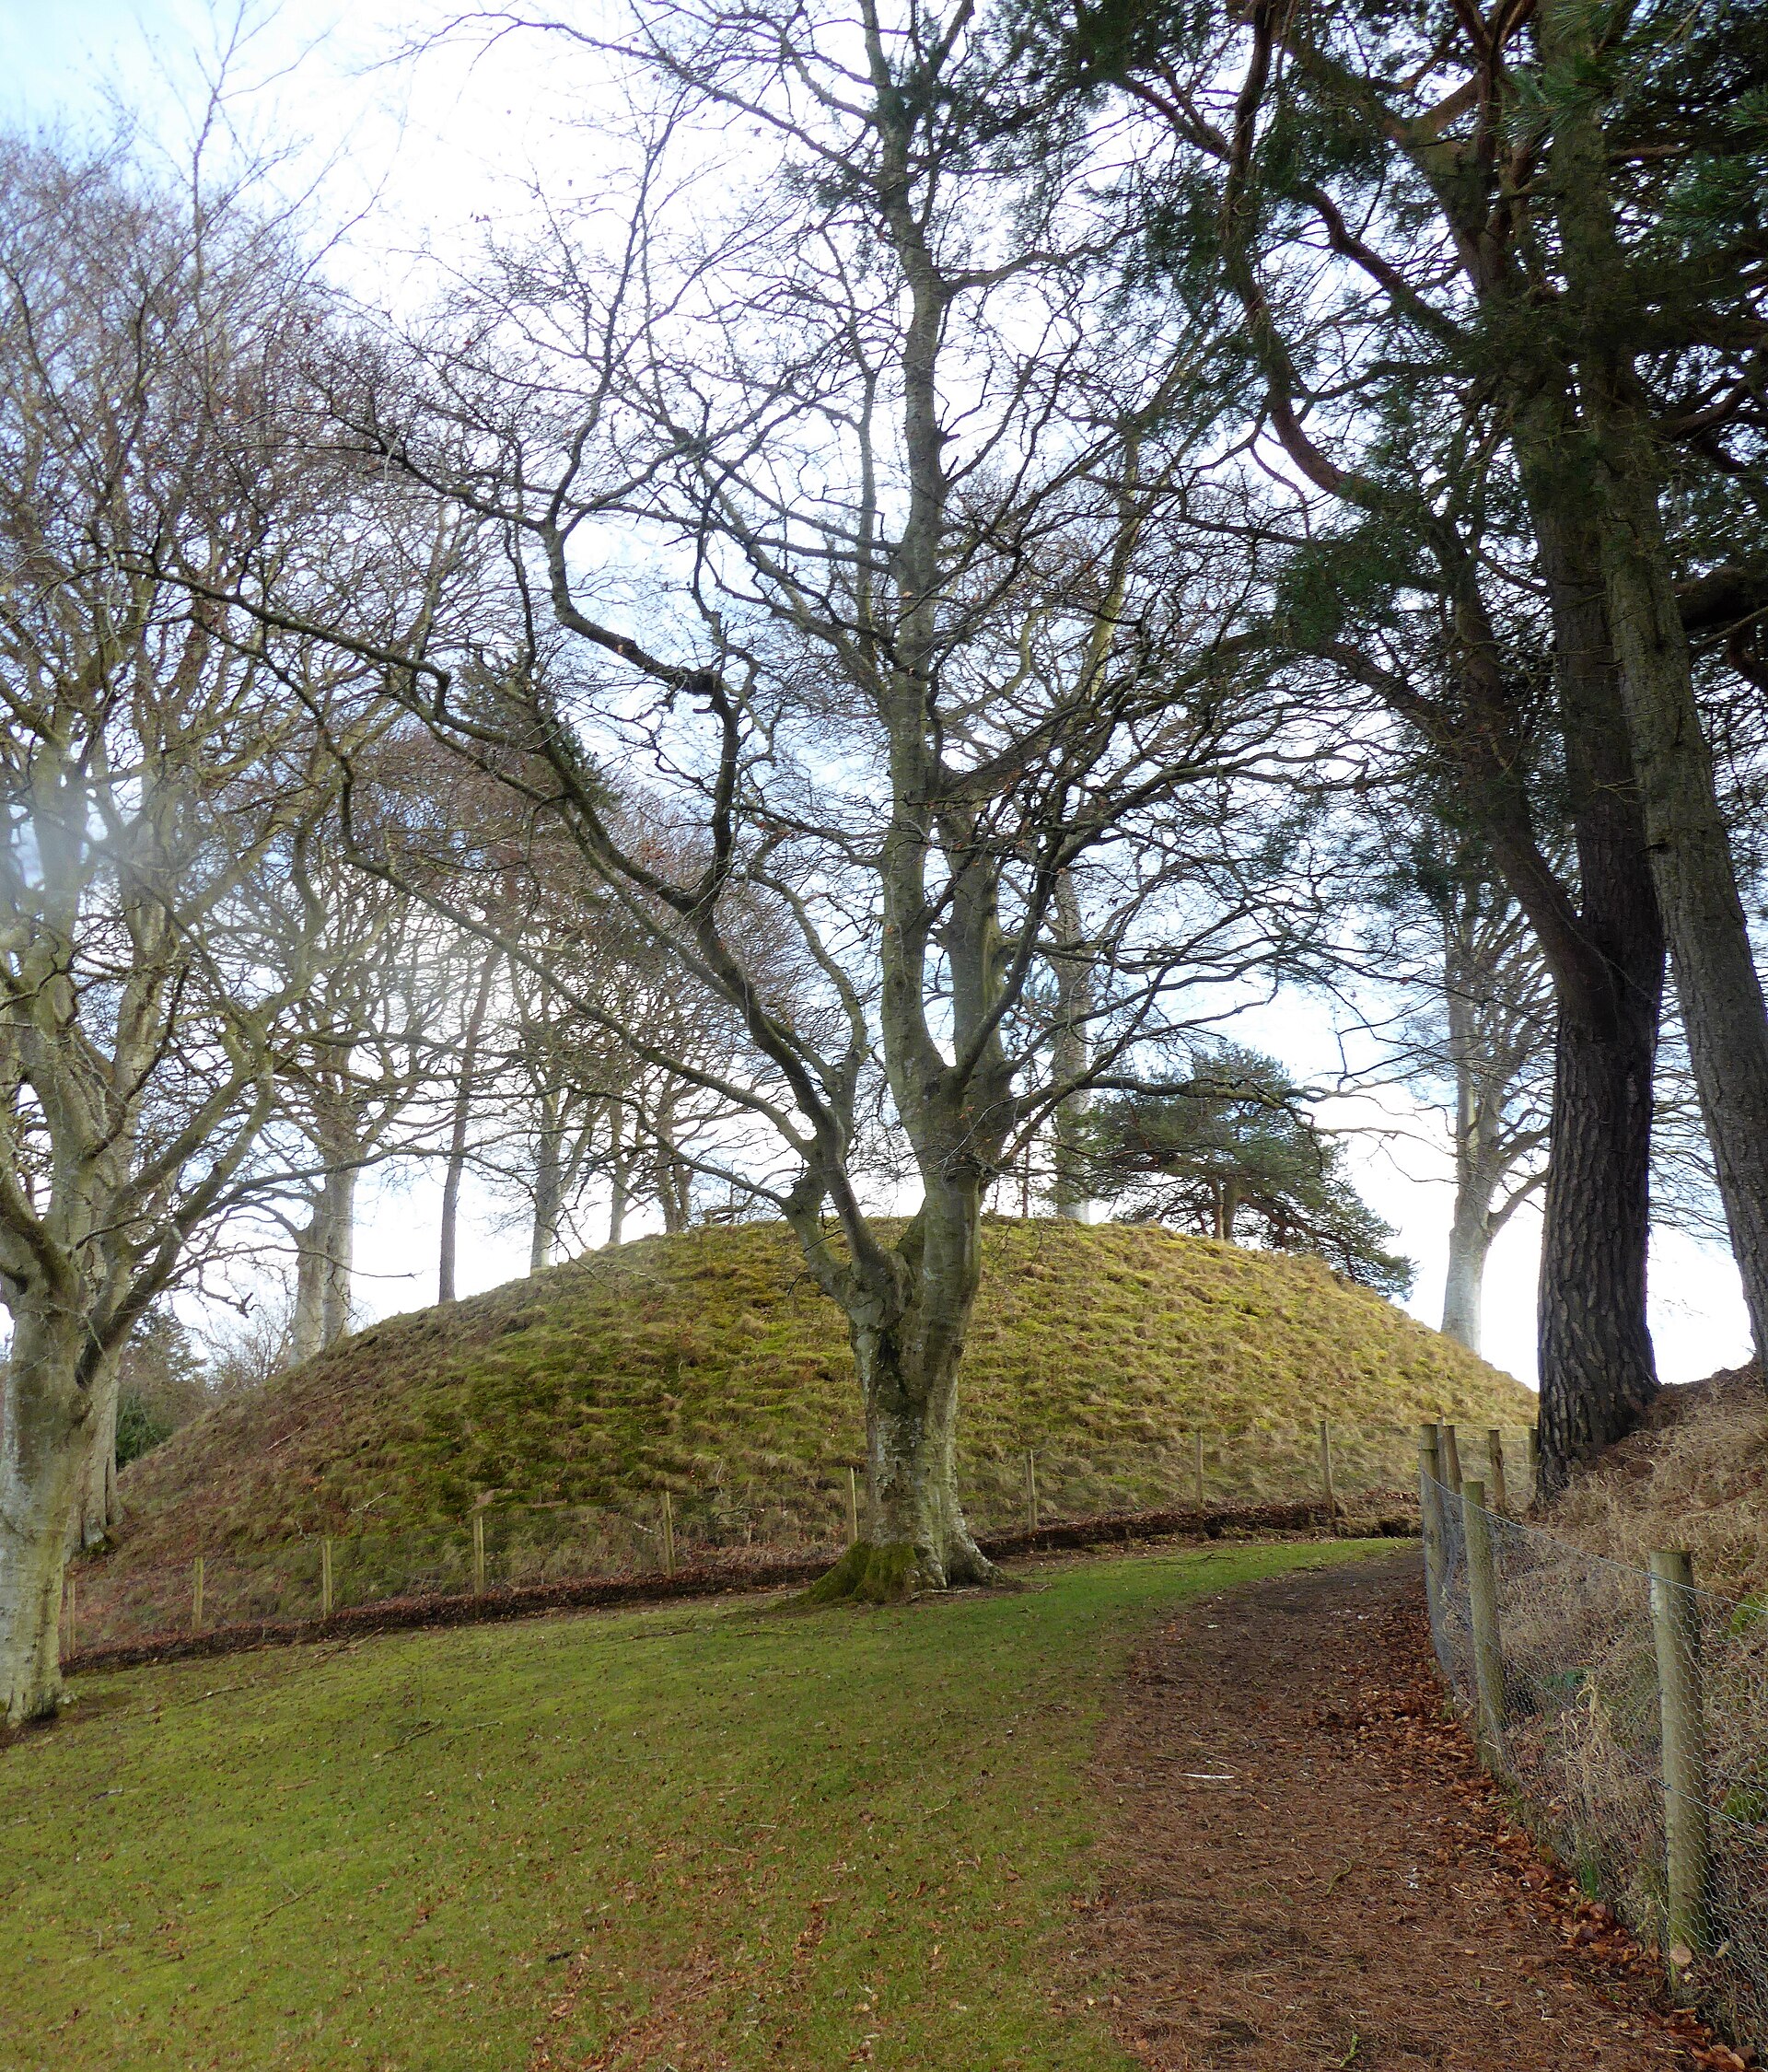
Fortified place · Medieval
Bass of Inverurie
Aberdeenshire
A wooden castle mound that once governed the whole lordship of the Garioch, its earthworks still holding an oak gangway and a 14th-century face-jug…
- Easy path
_(geograph_5555392).jpg?width=800)
Carved stone · Pictish & early medieval
Broomend of Crichie stone
Aberdeenshire
A Pictish symbol stone: the Picts held northern and eastern Scotland from about AD 300 to 900: carved with the enigmatic 'beast' and crescent-and-V…
- Near Port Elphinstone
- Easy path
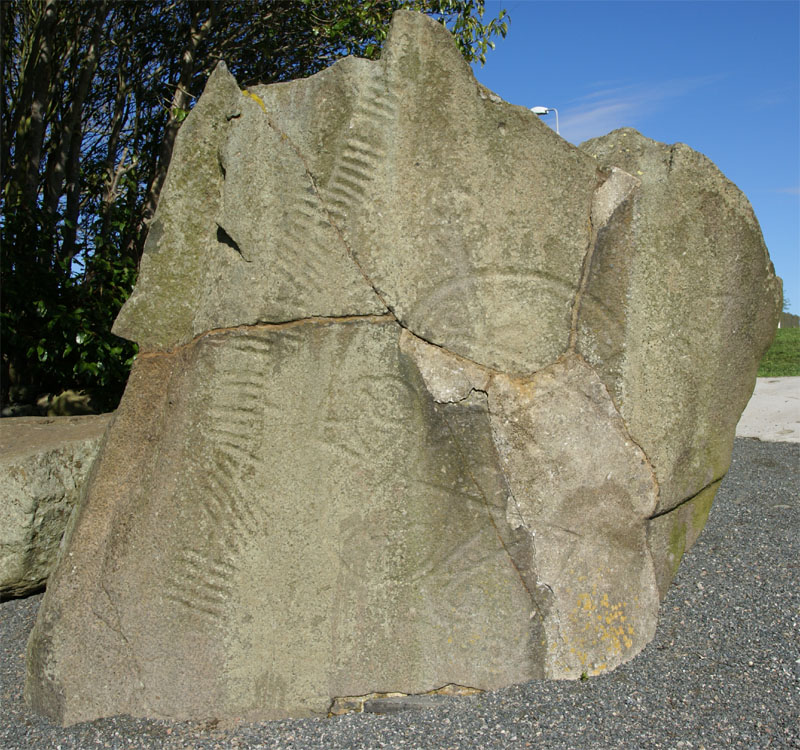
Carved stone · Pictish & early medieval
Brandsbutt Stone
Aberdeenshire
Brandsbutt preserves the symbols of the Picts, people of northern and eastern Scotland from about AD 300 to 900, beside an Ogham inscription still…
- Near Inverurie
- 1 min walk from car park
- Easy path
Sacred place · Prehistoric
Kirkton of Bourtie stone circle
Aberdeenshire
Its broken recumbent stone is the longest known of its kind in Scotland: the sole survivor of what were once three stone circles in this parish.
- Near Inverurie
- Easy path
Questions people ask
- What does the name Caskieben mean?
- It derives from the Scottish Gaelic Gasach beinn, meaning "wooded hill", describing the rising ground on which the tower and its successors stood.
- What survives of the original castle today?
- Nothing structural remains above ground; only the mound and moat of the 12th-century timber tower are still visible, within the grounds of Keith Hall.
- What replaced Caskieben Castle?
- Keith Hall, a mansion built onto and around the older castle, chiefly extended between the 17th and 19th centuries by successive Earls of Kintore.
- Why is Keith Hall called a Z-plan castle?
- The older tower incorporated into Keith Hall has towers set at diagonally opposite corners, a fortified layout known as a Z-plan, thought to have originated locally.
- Is Caskieben linked to Bennachie?
- Tradition holds an astronomical alignment with Mither Tap on Bennachie, due west, said to cast its shadow over the site at the equinoxes.
Sources
Explore more: Fortified places · Medieval · Aberdeenshire
The Ancient Codex, in your pocket
Get the Pocket Codex app
Carry the directory with you — Caskieben and thousands of ancient places across Britain and Ireland, offline, wherever you roam.