
A palace-like fortress with a corridor running the full length of every floor — its builder's execution left the ambitious design frozen half-finished forever.
Above the Lyne Water in the Scottish Borders stands a shell of a building that never got to be lived in. Its walls rise to four storeys in places, with the stub of a garret above, but the rooms behind them were never plastered, never furnished, never occupied for the purpose their builder intended. He meant it as the place he would retire to once he had finished running the country.
That builder was James Douglas, 4th Earl of Morton, who had served as Regent of Scotland during the minority of King James VI. Work began in 1578, and what he had in mind was less a conventional castle than a fortified palace: a wide central corridor ran the length of the building on every floor, opening onto suites of rooms on either side, a plan historians have called a “double-tenement” arrangement. Round towers stood at two diagonally opposite corners, each pierced with gunloops to cover the approaches, while the great hall on the first floor stretched some fifteen metres by seven.
None of it was finished. Morton fell from power and was executed in 1581, only three years into construction, and the half-built palace was simply abandoned. The ruin passed through later hands, was picked over for building stone in the early nineteenth century, and today survives as a scheduled monument on land still held by the descendants of one of its later owners.
What follows is drawn from published sources, with each claim labelled by how firmly it is established.
History
In 1578 James Douglas, 4th Earl of Morton and Regent of Scotland, began building a new residence above the Lyne Water, choosing a plan far grander than a simple defensive tower. He intended the building as a retirement palace, a place to withdraw to once his period governing Scotland on behalf of the young King James VI had come to an end.
The design set the building apart from ordinary Scottish tower houses. A wide corridor ran through the structure from end to end on every storey, opening onto suites of apartments on either side, a "double-tenement" plan rarely attempted at this scale. Two round towers, each some 7.6 metres across, anchored diagonally opposite corners, and each carried a pair of gunloops to deny attackers any safe approach to the walls.
The first-floor great hall alone measured roughly 15 by 7 metres, a scale that marked the building out as a palace as much as a stronghold. While construction continued, Morton drew income from the surrounding estate by selling wool to a merchant named John Provand, whose goods were carted from the Lyne valley to Edinburgh by tenants from nearby Linton.
Morton's building work stopped for good in 1581, when he was executed on the orders of King James VI after losing the political struggles that followed his regency. The castle stood no more than half finished at his death, and it was never completed by anyone who came after him, leaving the ambitious double-tenement plan permanently incomplete.
In 1686 the unfinished castle and its estate were purchased by William Douglas, 1st Duke of Queensberry, bringing the property into a family whose descendants still hold it. The outer walls, built from whinstone rubble quarried at nearby Broomlee Hill and dressed with red sandstone, were left to weather as a roofless ruin rather than being finished or rebuilt.
During the early nineteenth century, stone was systematically taken from the abandoned castle to build the adjacent farm, reducing the ruin further and removing material that might otherwise have survived intact. Despite this attrition, enough of Morton's structure survived above ground to keep its unusual plan legible to later visitors and researchers.
The ruin is today protected as a scheduled monument and remains in the ownership of the Duke of Buccleuch, a descendant of the Duke of Queensberry who bought the estate in 1686. Its condition and its distinctive plan have made it the subject of academic study, most notably a mid-twentieth-century paper examining the castle's design as a single unified mass rather than a conventional keep.
People
-
James Douglas, 4th Earl of Morton
Regent of Scotland who began building Drochil Castle in 1578 as an intended retirement residence, and whose execution in 1581 left it permanently unfinished.
-
William Douglas, 1st Duke of Queensberry
Purchased the unfinished castle and its estate in 1686, bringing it into the family that still owns the ruin today.
-
John Provand
Edinburgh merchant who bought wool produced on Morton's Drochil estates during the castle's construction.
Cultural influences
-
A planned palace beyond the tower-house model
Drochil’s long central corridors, paired apartment suites and diagonal gun-towers made it an unusually ambitious late-sixteenth-century fortified residence, rather than a conventional Scottish keep.
Connections
-
Duke of Buccleuch estate
The present-day owner of the Drochil ruins, descended from the Duke of Queensberry who bought the property in 1686.
-
Duke of Queensberry
William Douglas, 1st Duke of Queensberry, purchased the unfinished castle and estate in 1686, beginning the line of ownership that continues to the present.
-
Broomlee Hill
Source of the whinstone rubble quarried to build the castle's outer walls, later dressed with red sandstone.
-
Society of Antiquaries of Scotland
Published William Douglas Simpson's academic study of the castle's design, "Drochil and the plan tout en masse," in its Proceedings in 1951–52.
What to look for
-
The double-tenement corridor plan
A wide corridor runs the full length of the building on every storey, opening onto suites of rooms on either side — an unusually spacious arrangement for a Scottish tower house of this period.
-
Diagonal round towers with gunloops
Two round towers, each about 7.6 metres in diameter, stand at diagonally opposite corners of the building, each fitted with two gunloops to cover the approach to the walls.
-
The great hall
On the first floor, the great hall measured roughly 15 by 7 metres, giving a sense of the scale Morton intended for his retirement palace.
-
Whinstone and red sandstone walling
The outer walls combine rough whinstone rubble, quarried at nearby Broomlee Hill, with dressed red sandstone detailing.
Plan your visit
- Location
- 55.6778°N · 3.3342°W
- Time needed
- About 45 minutes
Nearby places

Fortified place · Iron Age
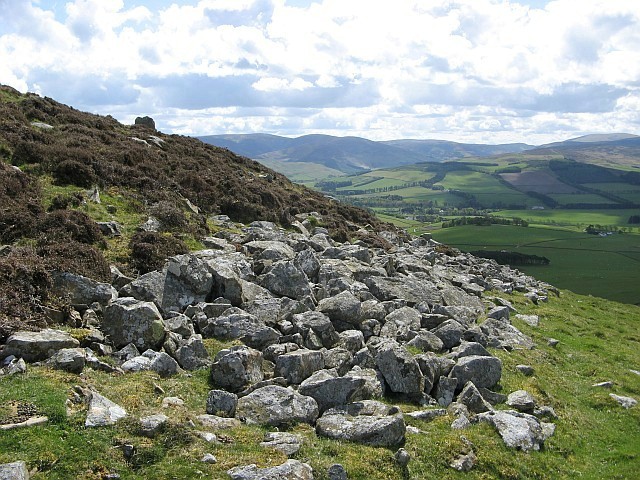
Black Meldon
Scottish Borders
A hillfort whose seven round houses survive as ring-grooves: and five of them stand in a deliberate straight line.
- Rough ground
Fortified place · Iron Age
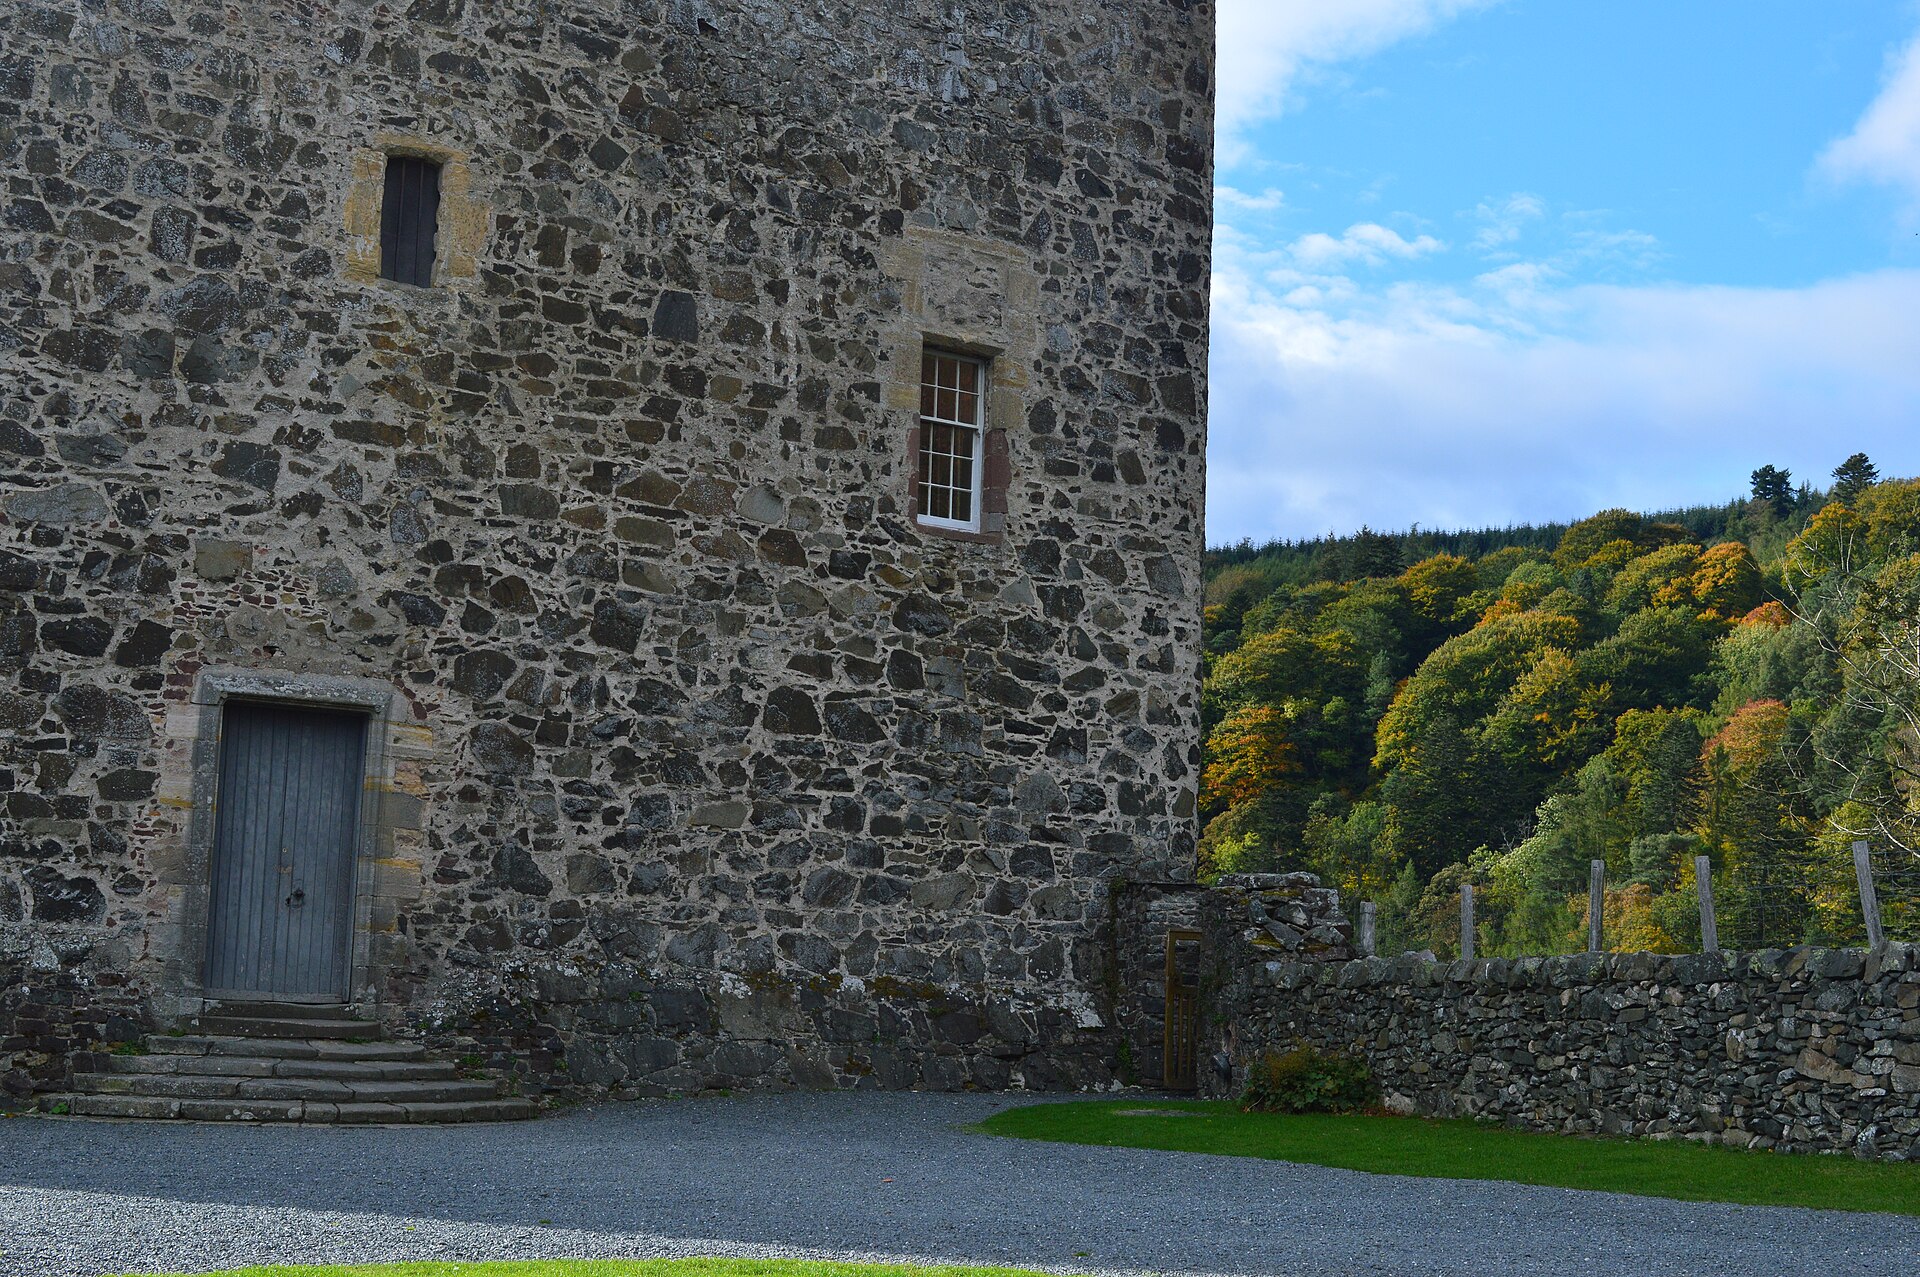
White Meldon
Scottish Borders
Four concentric rampart (the raised bank thrown up around a fortified enclosure) lines and at least 29 round-house platforms make this one of the l…
- Rough ground
Fortified place · Medieval
Neidpath Castle
Scottish Borders
A single L-plan tower rebuilt almost nowhere else in its 750-year life, whose carved archway still names both families that shaped it: the Hays' go…

Fortified place · Iron Age
Milkieston Rings
Scottish Borders
A small hillfort of the Iron Age, roughly 800 BC until the Roman conquest: a settlement defended by banks and ditches on high ground: with up to si…
- Rough ground
The setting
Near Drochil Castle, about 8 metres away.
Photo: James T M Towill / Wikimedia Commons / CC BY-SA 2.0
Near Drochil Castle, about 21 metres away.
Photo: Jim Barton / Wikimedia Commons / CC BY-SA 2.0
Near Drochil Castle, about 26 metres away.
Photo: Rude Health / Wikimedia Commons / CC BY-SA 2.0
Near Drochil Castle, about 46 metres away.
Photo: Jim Barton / Wikimedia Commons / CC BY-SA 2.0
Questions people ask
- Who built Drochil Castle?
- James Douglas, 4th Earl of Morton and Regent of Scotland, began building it in 1578 as a retirement residence.
- Why was Drochil Castle never finished?
- Morton was executed in 1581, only three years after work began, and the half-built castle was abandoned for good.
- What makes Drochil Castle's design unusual?
- It follows a "double-tenement" plan, with a wide corridor running the length of every storey and rooms opening off it on both sides.
- Who owns Drochil Castle today?
- The Duke of Buccleuch, a descendant of William Douglas, 1st Duke of Queensberry, who bought the estate in 1686.
- Is Drochil Castle protected?
- Yes, the ruin is protected as a scheduled monument despite losing stone to a neighbouring farm in the early nineteenth century.
Sources
- Wikipedia: Drochil Castle
- Proceedings of the Society of Antiquaries of Scotland, 1951–52
Explore more: Fortified places · Medieval · Scottish Borders
The Ancient Codex, in your pocket
Get the Pocket Codex app
Carry the directory with you — Drochil Castle and thousands of ancient places across Britain and Ireland, offline, wherever you roam.