
Wideford Hill is a Stone Age burial mound on Mainland Orkney, with a chamber, side chambers and masonry that shows how the tomb was built.
The masonry here shows how the cairn was built, which is unusual — three concentric walls standing on an earthen platform, one inside the next, exposed by excavation and visible on the ground.
That stepped appearance is not what the builders intended. The original shape was probably rounded or conical, with the stonework covered over in clay and turf, so what a visitor sees today is partly the work of the archaeologists who took the covering off.
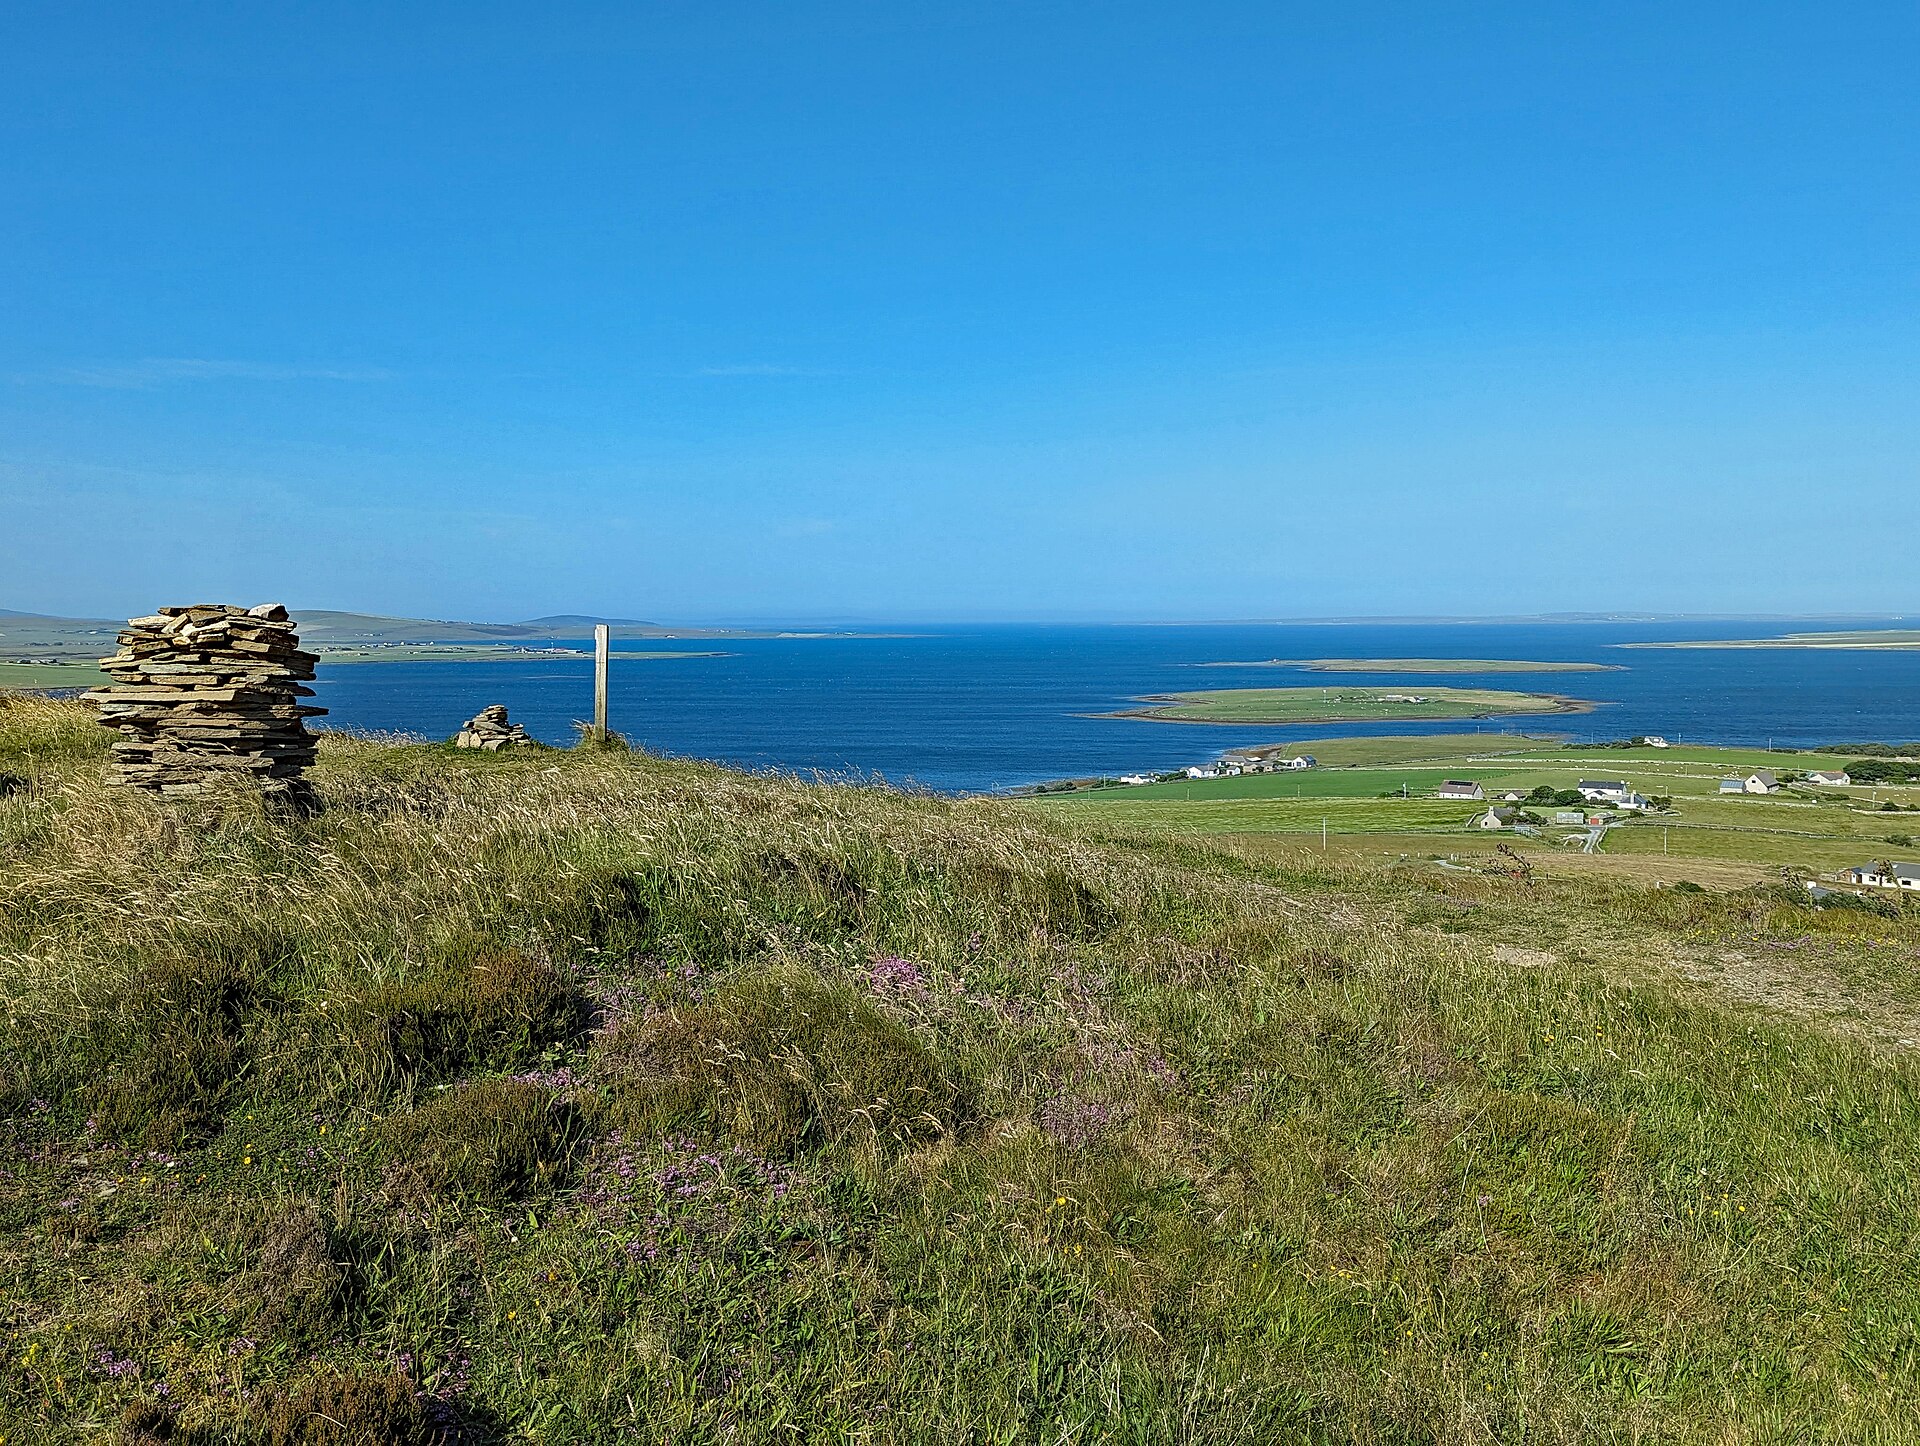
The cairn stands on a steep west-facing slope near Kirkwall on the Orkney Mainland, looking out over the Bays of Firth and Kirkwall, and the slope forced particular solutions. The entrance is on the west; the outer third of the passage is low, narrow and noticeably curved, and only the inner section — cut into the hillside and roofed with lintel slabs — runs straight. It leads to a rectangular stone-lined chamber with three corbelled side chambers opening off it, which is the arrangement that makes this a Maeshowe-type tomb rather than one of the stalled cairns found on Rousay.
Nobody enters along the passage now. A reconstructed concrete roof was added in the twentieth century and access is from above, which protects the fabric and changes the experience of arriving in the chamber completely.
Historic Environment Scotland scheduled the site in 1994.
What follows is drawn from published sources, with each claim labelled by how firmly it is established.
History
Wideford Hill chambered cairn stands on a steep west-facing slope near Kirkwall on the Orkney Mainland, facing the Bays of Firth and Kirkwall. It is similar in design to Maeshowe and was scheduled by Historic Environment Scotland in 1994. Maeshowe-type cairns are the most architecturally ambitious tombs in the islands, and this is a small one of the class.
The visible masonry shows how it was built. Three concentric walls stand on an earthen platform, one inside the next, and the different construction stages can be read directly off the exposed stonework. Three walls inside one another is unusual and suggests the cairn was enlarged rather than built at once. That stepped appearance is not original. The cairn now has a stepped facade because of what excavation exposed; the intended shape was probably rounded or conical, with the stonework covered over in clay and turf. What a visitor sees is therefore partly the work of the excavators.
Building on a steep slope forced particular solutions. The entrance is on the west side, and the outer third of the passage is low, narrow and noticeably curved, before the inner section runs straight into the hill. Building into a slope saves material and creates its own problems with drainage and access.
That inner passage is cut into the hillside itself and roofed with lintel slabs. It leads to a rectangular stone-lined chamber with three side chambers opening off it, each of them corbelled — stone courses stepped inward to close the roof. Corbelled cells of that kind are what distinguishes this class of tomb from the stalled cairns of Rousay.
Access today is not through the original passage. A reconstructed concrete roof was added in the twentieth century and visitors enter from above, which preserves the passage but changes the experience of arriving in the chamber entirely. Concrete roofs are the standard modern solution across Orkney and they always change how a tomb is approached.
Cultural influences
-
Concentric walls, a stone-lined chamber and corbelled side-cells place the cairn within Orkney’s Maeshowe-type burial architecture.
Connections
-
Kirkwall
Wideford Hill chambered cairn is located near Kirkwall on Mainland Orkney.
-
Bay of Firth
Wideford Hill chambered cairn faces the Bay of Firth.
-
Maeshowe
Wideford Hill chambered cairn is similar in design to the Maeshowe burial monument.
What to look for
-
Three concentric walls
The visible masonry shows the cairn's construction stages — three concentric walls built on an earthen platform, giving the monument a stepped facade.
-
A shape that has changed
The stepped profile is a product of excavation. The original was probably rounded or conical, the stonework covered in clay and turf.
-
A low, curving passage
The entrance is on the west side. The outer third of the passage is low, narrow and somewhat curved; the inner part is cut into the hill and roofed with lintel slabs.
-
Entry through a concrete roof
Access today is from above, through a reconstructed concrete roof added in the twentieth century, rather than along the original passage.
Plan your visit
- Location
- 58.9919°N · 3.0300°W
- Nearest settlement
- Kirkwall
- Access
- Open access
- Terrain
- Easy going
- Time needed
- About 45 minutes
- Best time
- Daylight hours
- What survives
- The exposed cairn shows three concentric walls and a stepped profile; entry is through the twentieth-century concrete roof rather than the original passage.
- Facilities
- No dedicated visitor facilities are documented at the cairn; plan to use facilities in nearby settlements.
Opening & admission
Free to visit and open year-round.
- Entry is through a roof hatch and steep metal ladder; a torch is recommended. Check Historic Environment Scotland for current access restrictions.
Nearby places
Tomb or burial place · Prehistoric
Quanterness chambered cairn
Orkney Islands
A burial monument on Mainland into which a roundhouse was built about 700 BC, and which held the remains of 157 people.
- Some walking

Tomb or burial place · Prehistoric
Rennibister Earth House
Orkney Islands
An underground structure on Mainland, probably for storage, found in 1926 when a threshing machine broke through it.
- Some walking

Sacred place · Medieval
St Magnus Cathedral, Kirkwall
Orkney Islands
The oldest cathedral in Scotland, now a Church of Scotland parish church in Kirkwall.
- Near Kirkwall
Tomb or burial place · Prehistoric
Cuween Hill Chambered Cairn
Orkney Islands
A crawl into this first-farming-age tomb leads to four side cells and the extraordinary remains of people and twenty-four dogs, evidence of a commu…
- Near Finstown
- 270 metres from car park
- Easy path
Questions people ask
- Why is Wideford Hill chambered cairn significant?
- Its exposed masonry shows how a Maeshowe-type cairn was built. Three concentric walls stand one inside the next on an earthen platform, and the construction stages can be read off the stonework.
- What should a reader focus on?
- The stepped facade, and the fact that it is not original. The intended shape was probably rounded or conical with the stonework covered in clay and turf, so what is visible is partly the work of excavation.
- How certain is the interpretation?
- The design and its similarity to Maeshowe are documented, and the cairn was scheduled in 1994. The original external profile is inferred rather than observed.
Sources
The Ancient Codex, in your pocket
Get the Pocket Codex app
Carry the directory with you — Wideford Hill chambered cairn and thousands of ancient places across Britain and Ireland, offline, wherever you roam.