
Its stone tower still leans bodily off the earthen motte it was built on, frozen mid-collapse — a rare, visible lesson in why timber-age mounds made poor foundations for stone.
A great man-made mound rises from flat, boggy ground near Elgin, and on top of it a two-storey stone tower sits tipped at an angle, as if caught halfway through sliding off. The mound was never meant to carry that weight. It was raised in the twelfth century to hold timber buildings, and only later did a noble family attempt to crown it with masonry — with consequences still visible today.
The castle began as a motte-and-bailey: an earthwork stronghold with a steep-sided mound (the motte) reached by steps, ringed by a deep ditch, and paired with a lower, wider enclosure (the bailey) holding the everyday buildings of the household — bakehouse, brewhouse, workshops, stables. It was built for Freskin, a nobleman installed in Moray by King David I after crushing a local rebellion, and his descendants held the site for over five centuries.
When the family rebuilt in stone in the early fourteenth century, they placed a rectangular tower directly on the old timber-age mound rather than on solid ground. The subsidence that followed was serious enough that part of the tower now overhangs its base, a slow-motion collapse arrested rather than completed — one of the most striking sights among Scotland’s medieval castles.
What follows is drawn from published sources, with each claim labelled by how firmly it is established.
History
In 1130 Oengus, Mormaer of Moray, led a rebellion against David I, King of Scots, and was defeated and killed in the fighting that followed. David responded by installing Freskin, a nobleman probably of Flemish origin, as his chief agent in Moray, granting him lands in the region as a reward for loyalty and a means of securing royal control over a rebellious province.
Around 1140 Freskin raised a great earthwork and timber motte-and-bailey castle on boggy ground in the Laich of Moray. The motte was a steep-sided mound surrounded by a wide ditch, topped with timber buildings and a wooden palisade and reached by steps cut into its slope; the lower bailey held the working buildings needed to sustain the household. The castle was already standing when the king visited in 1151, and by the thirteenth century Freskin's descendants were calling themselves 'de Moravia', of Moray, having become one of the most powerful families in the north.
The castle may have been destroyed in 1297 during the First War of Scottish Independence, and it is possible that it suffered further damage during Robert the Bruce's campaign through Moray in 1306, though the record of these episodes is uncertain rather than confirmed in detail.
In 1270 the castle passed by marriage into the hands of Sir Reginald le Chen, who wed the heiress Mary de Moravia, a descendant of Freskin. In 1305 the younger Reginald le Chen received a grant from Edward I of England of 200 oaks from the royal forests of Longmorn and Darnaway to build his 'manor of Dufhous', timber likely intended for scaffolding, flooring and roofing as the family undertook a substantial rebuilding of the site in stone.
The stone castle that resulted, dating from the early fourteenth century, replaced the old timber structure with a two-storey rectangular tower on the motte, its first floor holding the lord's hall, latrine and bed chambers, its ground floor used for storage and defended by a single entrance fitted with a portcullis. A curtain wall enclosed the bailey, and doors from the tower's upper floor opened onto its walkway; putlog holes in the wall show where further buildings once stood against it.
The tower's foundation on the old motte proved unstable, and at some unknown date serious subsidence set in; evidence of repair work shows the family tried to shore it up before part of the tower slid bodily down the mound, a collapse it never fully recovered from. A newer hall building on the north side, likely built by the Sutherland family, took over as the main residence, housing a kitchen, great hall and principal bedchamber, and was itself altered repeatedly over the following generations.
On the death of Reginald le Chen in 1345, Duffus passed to his daughter Mariot, who had married Nicholas, second son of Kenneth de Moravia, 4th Earl of Sutherland — a family itself descended from Freskin. The Sutherlands held the castle for the rest of its working life; in 1689 John Graham, 1st Viscount of Dundee, stayed there as a guest of Lord Duffus shortly before the Battle of Killiecrankie, one of the last notable visitors before the 2nd Lord Duffus died in 1705 and the castle, by then unfit to live in, was abandoned.
People
-
Freskin
Nobleman, probably of Flemish origin, installed by David I as his chief agent in Moray and the likely builder of the first castle at Duffus around 1140.
-
Sir Reginald le Chen (d. 1312)
Acquired Duffus by marriage to Mary de Moravia in 1270; his descendant of the same name received the 1305 grant of oaks used in the stone rebuilding.
-
Mariot le Chen
Daughter and heiress of the younger Reginald le Chen; her 1345 marriage to Nicholas de Moravia brought Duffus into the Sutherland family.
-
John Graham, 1st Viscount of Dundee
Stayed at Duffus Castle as a guest of Lord Duffus in 1689, shortly before his death at the Battle of Killiecrankie.
Cultural influences
-
The twelfth-century earthwork was built for timber buildings before later stone construction overloaded the motte.
Connections
-
Sutherland Earls (de Moravia family)
Held Duffus Castle from 1345 until its abandonment in 1705, having themselves descended from Freskin, the castle's original twelfth-century builder.
-
David I, King of Scots
Installed Freskin in Moray after putting down Oengus's 1130 rebellion, setting in motion the castle's founding around 1140.
What to look for
-
The tilted tower
The two-storey stone tower on the summit of the motte sits visibly out of true, part of it having slid down the mound after the ground beneath it subsided.
-
The motte and ditch
The original earthwork mound survives with the wide, deep ditch that once surrounded its base, alongside the lower bailey enclosure.
-
The curtain wall and putlog holes
Sections of the stone curtain wall around the bailey survive, with putlog holes marking where timber buildings once stood against it.
-
The northern hall range
The remains of the later hall building on the north side, believed to be a Sutherland-era addition, including traces of its kitchen and great chamber.
Plan your visit
- Location
- 57.6878°N · 3.3614°W
- Nearest settlement
- Elgin
- Time needed
- About 45 minutes
- Best time
- Daylight for views of the motte, bailey and leaning stone tower.
- What survives
- The early-fourteenth-century stone tower subsided on the older earthen motte and partly overhangs its base.
- Facilities
- No dedicated visitor facilities are documented at the ruins; plan to use facilities in nearby settlements.
Opening & admission
Free entry; open all year round.
- The castle is an outdoor ruin; check the official page before travelling.
Nearby places
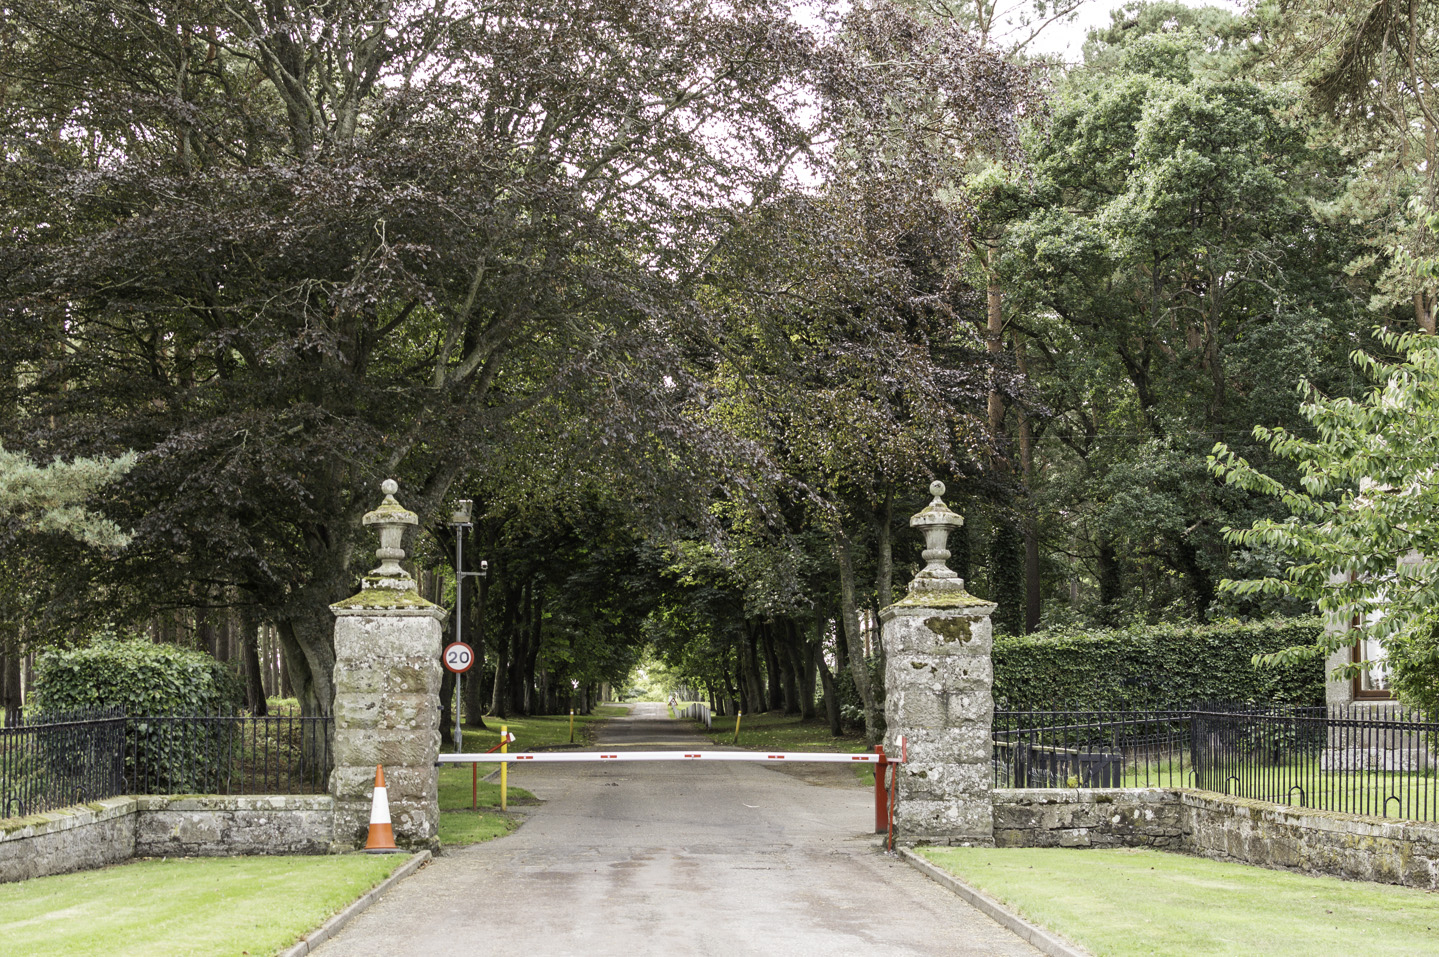
Minor monument · Medieval
Ogston Market Cross, Michael Kirk, Gordonstoun
Moray
An incised hammer mark and a hole probably cut for the jougs: the iron collar in which offenders were chained: survive on a cross now standing in a…
- Near Elgin
- Easy path
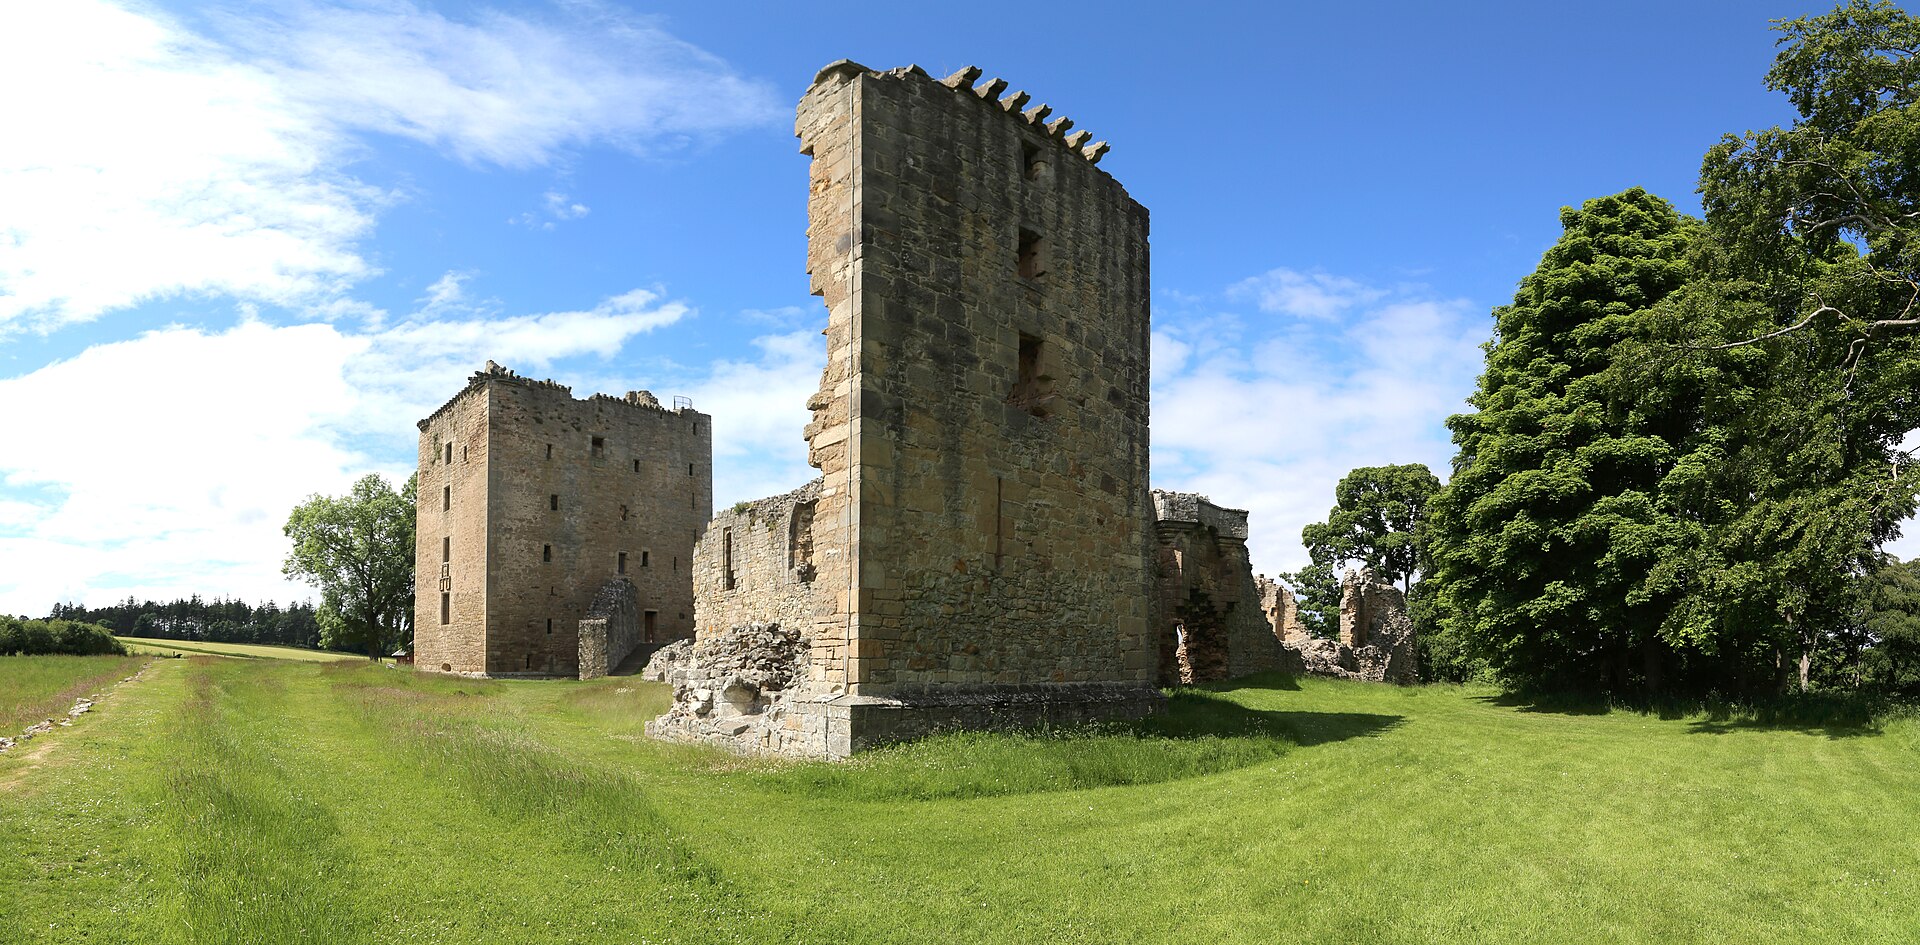
Fortified place · Medieval
Spynie Palace
Moray
For roughly five hundred years this was the working seat of the Bishops of Moray, and its tower still stands as the largest medieval tower house in…
- Near Elgin
- Some walking
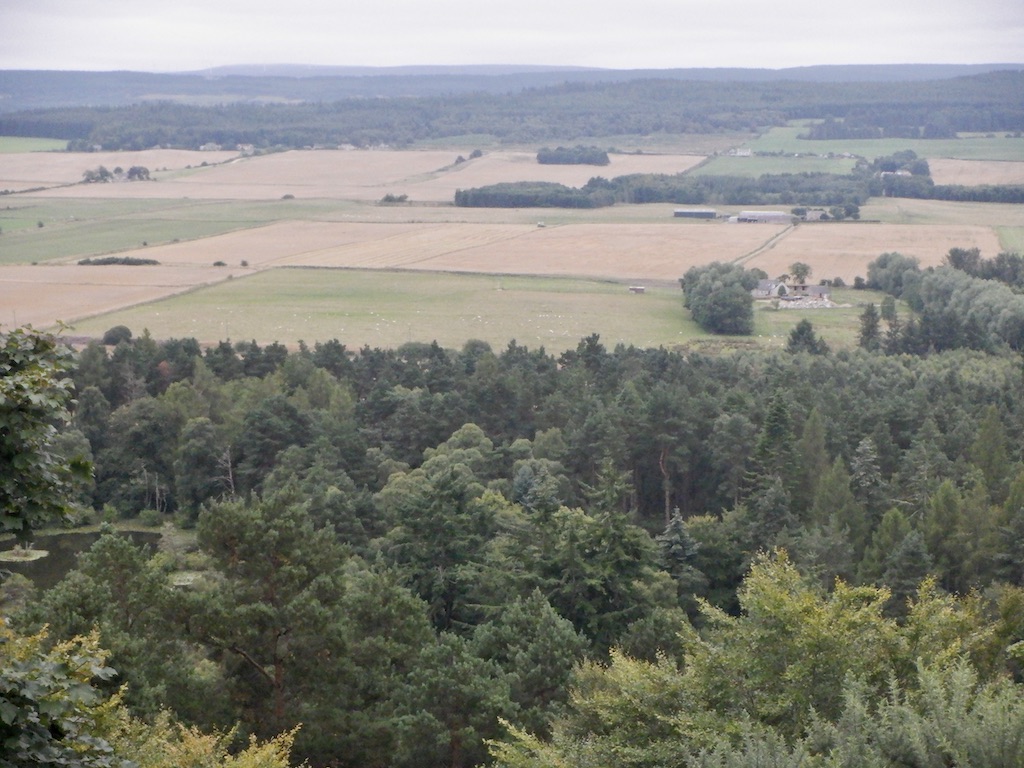
Sacred place · Prehistoric
Knock of Alves
Moray
Six weathered boulders share a wooded hill with a much larger, older stronghold, one refortified deep into the Pictish (of the Picts, the people of…
- Near Elgin
- Some walking

Sacred place · Prehistoric
Elgin Cathedral
Moray
Known as the Lantern of the North, it was Scotland's second-largest medieval cathedral and uniquely combined an English-style octagonal chapter hou…
- Near Elgin
- Easy path
The setting
Near Duffus Castle, about 21 metres away.
Photo: Colin Smith / Wikimedia Commons / CC BY-SA 2.0
Near Duffus Castle, about 23 metres away.
Photo: itmpa / Wikimedia Commons / CC BY-SA 2.0
Near Duffus Castle, about 30 metres away.
Photo: Anne Burgess / Wikimedia Commons / CC BY-SA 2.0
Near Duffus Castle, about 31 metres away.
Photo: Darren Haddock / Wikimedia Commons / CC BY-SA 2.0
Questions people ask
- When was Duffus Castle built?
- The first castle, an earthwork and timber motte-and-bailey, was built around 1140 by Freskin; it was rebuilt in stone in the early fourteenth century.
- Why is the tower at Duffus Castle tilted?
- Its stone tower was built directly on the older earthen motte, which later subsided, causing part of the tower to slide down the mound.
- Who built Duffus Castle?
- Freskin, a nobleman likely of Flemish origin installed in Moray by David I after the 1130 rebellion of Oengus, built the first castle around 1140.
- When was Duffus Castle abandoned?
- It was abandoned in 1705, after the death of the 2nd Lord Duffus, when the castle had become unfit for use as a residence.
- Which family owned Duffus Castle the longest?
- The Sutherland family, descendants of Freskin through the de Moravia line, held the castle from 1345 until its abandonment in 1705.
Sources
- Wikipedia: Duffus Castle
- Historic Environment Scotland — Duffus Castle (SM90105)
Explore more: Fortified places · Medieval · Moray
The Ancient Codex, in your pocket
Get the Pocket Codex app
Carry the directory with you — Duffus Castle and thousands of ancient places across Britain and Ireland, offline, wherever you roam.