
A fourteenth-century keep with six-foot walls and stone-vaulted ceilings still survives at the core of the building Charles Barry expanded into the largest house in the northern Highlands.
Inside the courtyard at the heart of Dunrobin Castle, the Victorian turrets and pyramidal roofs give way to something older: a squat medieval keep with walls over six feet thick, its floors carried on stone vaults rather than timber, and an iron yett (a hinged iron gate once used to bar the entrance against attackers) still fitted at its door. That fragment, first recorded in 1401, is the seed from which one of Scotland’s largest private houses grew.
The lands around it had belonged to the Earls of Sutherland since the thirteenth century, and the family’s fortunes are written into the fabric of the place: sieges and beheadings in the sixteenth century, a Jacobite raid in 1745, and a wholesale rebuilding in the Scottish Baronial style between 1835 and 1850 that wrapped the old keep in towers, a château-inspired frontage and 189 rooms in total. A serious fire in 1915, while the castle served as a naval hospital, gutted much of that Victorian work and forced a further round of restoration.
Today the castle stands above the Dornoch Firth near Golspie, its formal gardens modelled on Versailles falling away toward the sea, and a museum of trophies, ethnographic curiosities and archaeological finds housed in a former eighteenth-century summer-house. It has been open to the public since 1973, after a spell as a boys’ boarding school, and remains the family seat of the Earl of Sutherland, Chief of Clan Sutherland.
What follows is drawn from published sources, with each claim labelled by how firmly it is established.
The name
The castle's name is thought to derive from Robert Sutherland, 6th Earl of Sutherland, who died in 1444.
History
Before 1211 the lands of Sutherland were acquired by Hugh, Lord of Duffus, grandson of the Flemish nobleman Freskin, and around 1235 the Earldom of Sutherland was created for Hugh's son William, believed to have descended from the House of Moray through the female line. The castle may occupy the site of an earlier medieval fort, though the earliest surviving fabric belongs to a later century.
The oldest surviving part of the castle, a square keep with walls over six feet thick and stone-vaulted rather than timber ceilings, is first mentioned in a document of 1401. Its name is thought to honour Robert Sutherland, 6th Earl of Sutherland, who died in 1444. The keep still carries an iron yett, a hinged iron security gate, at its entrance.
In the sixteenth century the earldom passed by marriage to the Gordon family: after the 8th Earl died in 1508, his daughter Elizabeth's marriage to Adam Gordon became the route to the title when a legal challenge, a brieve of idiocy, was brought against her elder brothers, and Adam Gordon took possession of the estate in 1512.
In 1518, while Adam Gordon was away, the rightful heir Alexander Sutherland seized the castle, only for the Gordons to retake it, capture him and display his head on a spear atop the tower. His son John made a further attempt on the castle in 1550 but was killed in the castle garden. The following century proved calmer, and the keep was extended with a large house built around a south-west courtyard.
During the Jacobite rising of 1745, forces under Charles Edward Stuart stormed Dunrobin without warning because Clan Sutherland backed the government; the 17th Earl escaped through a back door and sailed to Aberdeen to join the Duke of Cumberland's army. When the 18th Earl died in 1766, the house passed to his daughter Elizabeth, whose marriage to the politician George Leveson-Gower, later 1st Duke of Sutherland, reshaped the family's fortunes, and the house was again altered in 1785.
Between 1835 and 1850, the architect Sir Charles Barry remodelled the castle in the Scottish Baronial style for the 2nd Duke of Sutherland, retaining the fourteenth-century tower and later seventeenth- and eighteenth-century additions inside his new work. Barry, fresh from designing the Palace of Westminster, drew on his recently completed Italianate garden at the Duke's English seat, Trentham. A private railway station for the castle opened on the Far North Line in 1870.
The castle served as a naval hospital during the First World War, and a fire in 1915 damaged the roof and much of the interior added by Barry, though the older core survived; Sir Robert Lorimer was engaged to restore the house afterwards. When the 5th Duke died in 1963 the earldom passed to his niece, the 24th Countess of Sutherland, while the dukedom went to a male heir, John Egerton, Earl of Ellesmere. The house was a boys' boarding school from 1965 to 1972 and has been open to the public since 1973.
People
-
Hugh, Lord of Duffus
Grandson of the Flemish nobleman Freskin, he acquired the lands of Sutherland before 1211.
-
William, 1st Earl of Sutherland
Son of Hugh, Lord of Duffus, for whom the Earldom of Sutherland was created around 1235.
-
Robert Sutherland, 6th Earl of Sutherland
Died in 1444; the castle is thought to be named after him.
-
Adam Gordon
Married Elizabeth, heiress to the 8th Earl, and took possession of the Sutherland estate in 1512 after a legal challenge to her brothers' claim.
-
Alexander Sutherland
Legitimate heir to the Earldom who seized the castle in 1518 and was captured and beheaded by the Gordons.
-
Sir Charles Barry
Architect who remodelled the castle in the Scottish Baronial style between 1835 and 1850 for the 2nd Duke of Sutherland; also architect of the Palace of Westminster.
-
Sir Robert Lorimer
Scottish architect engaged to restore the castle after the 1915 fire, incorporating surviving 17th- and 18th-century work.
-
Elizabeth Sutherland, 24th Countess of Sutherland
Inherited the earldom and house on the death of the 5th Duke in 1963.
Cultural influences
-
Trentham gardens
Barry's design for Dunrobin's gardens drew on his recently completed Italianate garden at Trentham, the Duke of Sutherland's English seat.
-
Gardens of Versailles
The formal gardens, completed in 1850, took their layout from the French formal style of the Gardens of Versailles, with parterres designed as an optical illusion that appears to stretch beyond its physical bounds when seen from above.
-
Viollet-le-Duc
The castle's exterior, including the pyramidal roof over the main entrance, shows the influence of the French architect Viollet-le-Duc.
Connections
-
Palace of Westminster
Sir Charles Barry, who remodelled Dunrobin between 1835 and 1850, was also the architect of the Palace of Westminster in London.
-
Trentham
The Duke of Sutherland's English seat, whose Italianate garden by Barry directly influenced the design of Dunrobin's gardens.
-
Dunrobin Castle railway station
A private station built for the castle on the Far North Line, opened in 1870, with its 1902 waiting room now a category B listed building.
-
Clan Sutherland
Dunrobin Castle is the family seat of the Earl of Sutherland, Chief of Clan Sutherland.
What to look for
-
The medieval keep and iron yett
Within the interior courtyard, the oldest surviving portion of the castle, first mentioned in 1401, retains walls over six feet thick, stone-vaulted ceilings and an iron yett at its entrance.
-
St John's Well
One of the deepest draw wells in Scotland at 92 feet, located in the courtyard of the oldest part of the castle; the origin of its name is unrecorded.
-
The formal gardens
Completed in 1850 in the French formal style, the gardens cover a landscaped area of 1,379 acres and include parterres set around circular pools with fountains, designed by Barry as an optical illusion.
-
The museum
Housed in an 18th-century summer-house, the museum retains its Victorian-Edwardian arrangement and displays trophy heads from family safaris, ethnographic items and archaeological artefacts.
-
The library and drawing room
The library holds over 10,000 books and a painting by Philip de László, while the drawing room, remade from two rooms by Lorimer, contains Canalettos, 18th-century tapestries and portraits by Hoppner and Reynolds.
Plan your visit
- Location
- 57.9817°N · 3.9455°W
- Nearest settlement
- Inverness
- Time needed
- About 45 minutes
- Best time
- Visit during published castle, garden or event opening periods and check current arrangements before travelling.
- What survives
- The actively operated historic house retains visitor access to its state rooms, formal gardens and Victorian museum.
- Facilities
- Visitor facilities depend on the current estate operation; check the official information before travelling.
Opening & admission
Paid admission includes the castle, museum and gardens; tickets are available online or on arrival.
- Open 1 April–31 October 2026. April–September: daily 10am–5.30pm, last entry 4.30pm; October: daily 10.30am–5pm, last entry 4pm.
Nearby places
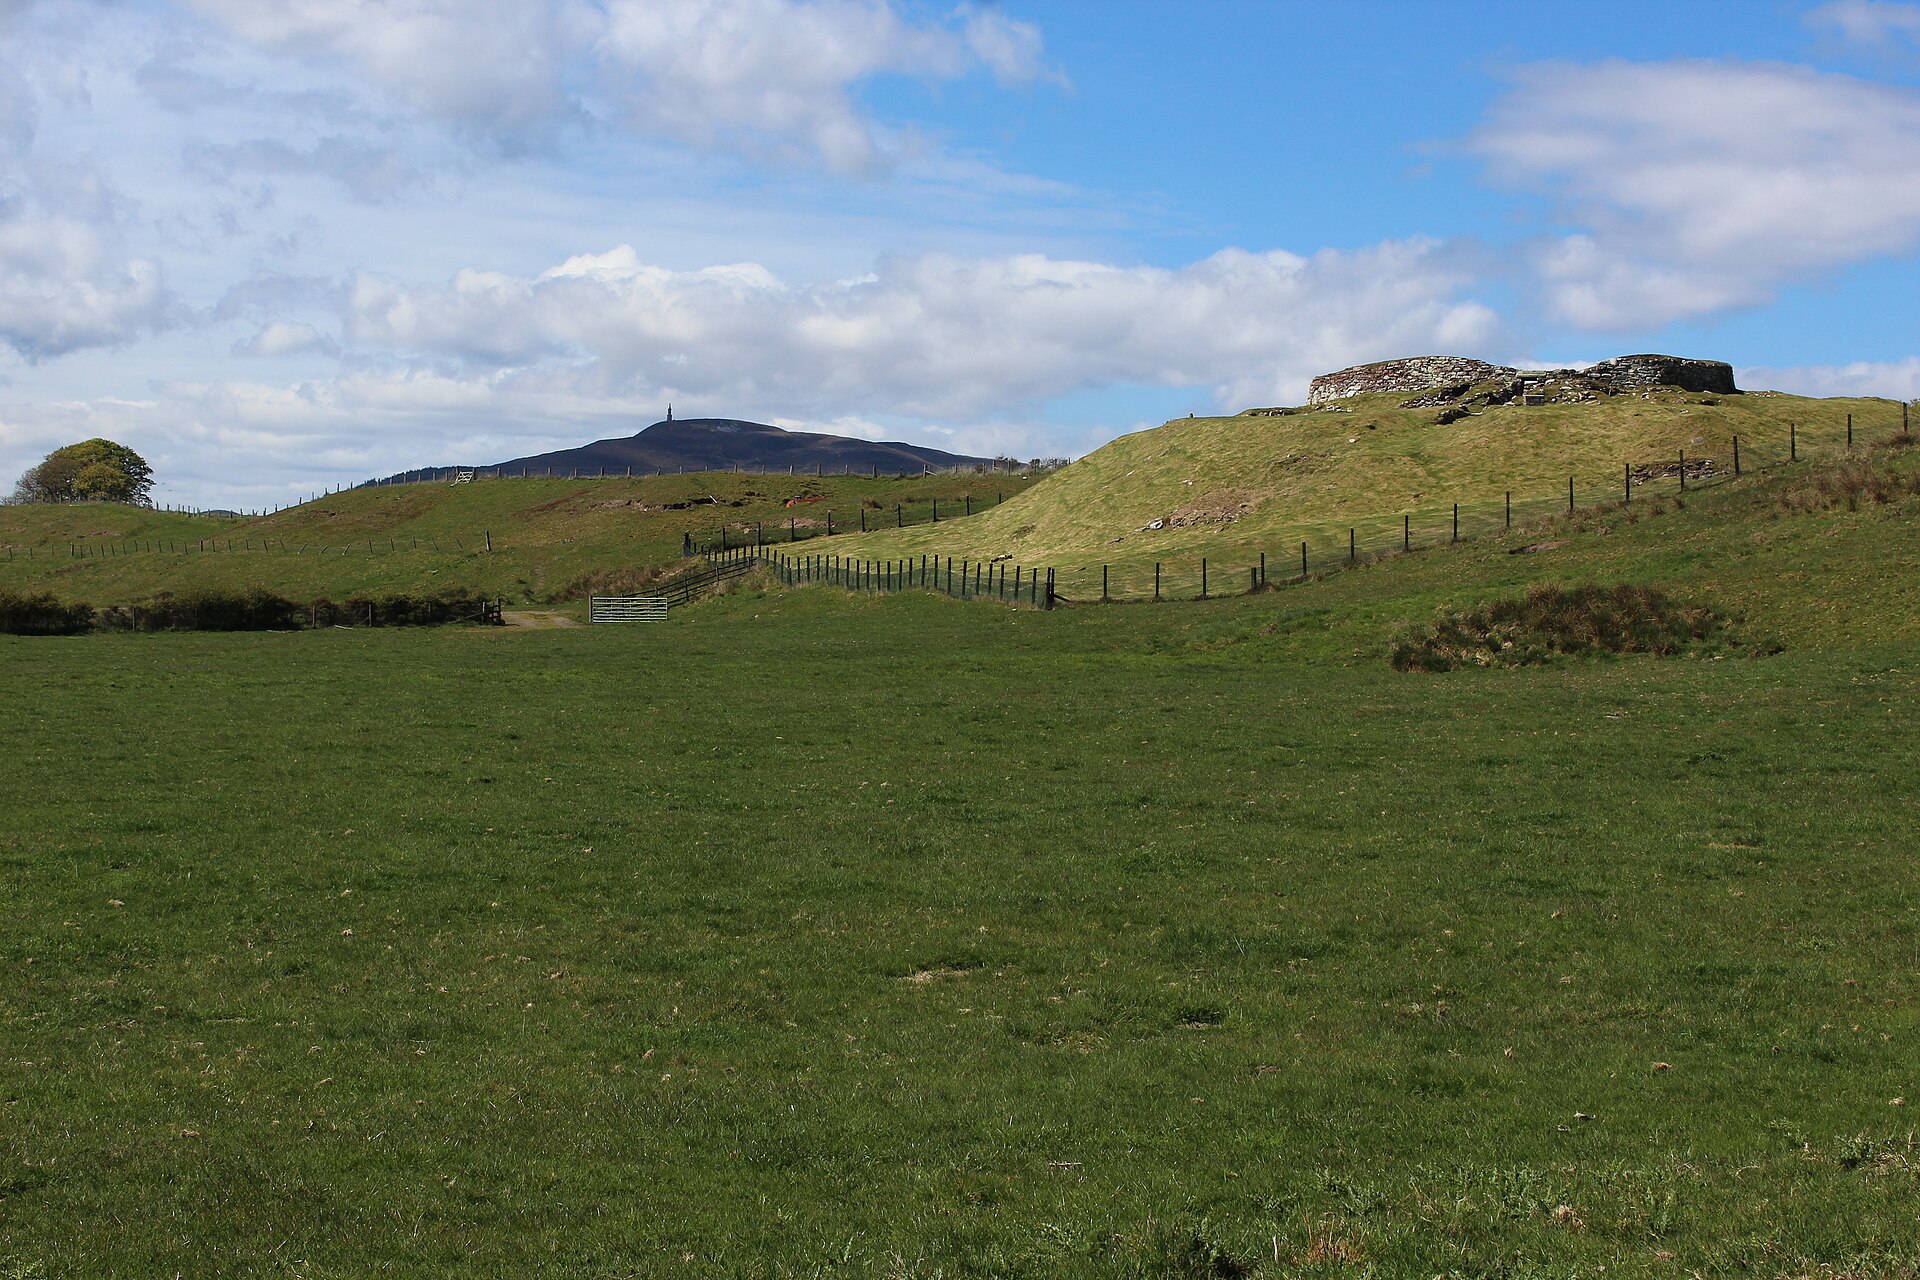
Fortified place · Iron Age
Carn Liath (broch)
Highland
Excavated twice a century apart, its walls conceal a Bronze Age burial that predates the broch by centuries: the tower was built over an older grav…
- Easy path

Sacred place · Medieval
Dornoch Cathedral
Highland
Burned by feuding clansmen in 1570 and rebuilt on a narrower plan in the 1830s, it still holds the graves of earls, dukes and the bishop-saint who…
- Near Dornoch
Carved stone · Pictish & early medieval
Portmahomack sculpture fragments
Highland
Roughly 200 carved stone fragments, most no bigger than a handspan, add up to one of the largest collections of Pictish (of the Picts, the people o…
- Near Portmahomack
- Easy path

Carved stone · Pictish & early medieval
Ardjachie Stone
Highland
A single red sandstone boulder carries two carving traditions centuries apart: Bronze Age (roughly 2500–800 BC) cup-and-ring marks beneath a Pictis…
- Near Tain
- Easy path
The setting
Near Dunrobin Castle, about 0 metres away.
Photo: Charalampos Koniaris / Wikimedia Commons / CC BY-SA 3.0
Questions people ask
- When was Dunrobin Castle built?
- Its origins lie in the Middle Ages; the oldest surviving portion is first recorded in 1401, but most of the present building dates from a remodelling by Sir Charles Barry between 1835 and 1850.
- How many rooms does Dunrobin Castle have?
- The castle has 189 rooms, making it the largest house in the northern Highlands.
- Who designed the current Dunrobin Castle?
- Sir Charles Barry remodelled the castle in the Scottish Baronial style between 1835 and 1850 for the 2nd Duke of Sutherland; Sir Robert Lorimer restored it after a 1915 fire.
- Can visitors go inside Dunrobin Castle?
- Yes, the castle and gardens are open to the public between April and October, with falconry displays held in the gardens by a resident falconer.
- What happened to Dunrobin Castle during the World Wars?
- During the First World War it served as a naval hospital, and a fire in 1915 damaged the roof and much of Barry's 19th-century interior.
Sources
- Wikipedia: Dunrobin Castle
- Grimble, Ian — Castles of Scotland (BBC Publications, 1987)
- Montgomery-Massingberd, Hugh & Sykes, Christopher Simon — Great Houses of Scotland (Laurence King Publishing, 1997)
- McGregor, Malcolm — "Coastal fortress", Scots Heritage Magazine (Autumn 2014)
Explore more: Fortified places · Medieval · Highland
The Ancient Codex, in your pocket
Get the Pocket Codex app
Carry the directory with you — Dunrobin Castle and thousands of ancient places across Britain and Ireland, offline, wherever you roam.