
MacLellan’s Castle is a late sixteenth-century Scottish L-plan tower house whose unfinished rooms and ‘Laird’s Lug’ reveal elite domestic life in Kirkcudbright.
In the centre of Kirkcudbright, MacLellan’s Castle rises beside the remains of the Greyfriars monastery it replaced. Its compact L-plan is typical of a Scottish tower house, but the great hall’s hidden listening room gives the building an unusually theatrical detail.
Built for Thomas MacLellan in the late sixteenth century, the castle was never fully completed and later fell into ruin. State care preserved it from 1912, so its masonry still offers a clear view of an ambitious urban residence.
In 1569 Thomas MacLellan of Bombie was given the site of a ruined Greyfriars monastery in Kirkcudbright. That monastery, built around 1455, was demolished apart from its chapel — now Greyfriars Church — and an L-plan castle raised on the ground. Construction began around 1577 at Thomas’s instigation, and the work is commonly dated to 1582 on the strength of that year carved into a stone panel above the entrance.
Though never entirely finished, the castle housed MacLellan’s descendants until 1752, when it was sold to Sir Robert Maxwell. By then it was ruinous and the roof had fallen in. Thirty years later Maxwell sold it to Dunbar Douglas, fourth Earl of Selkirk, and the Earls of Selkirk held it from 1782 to 1912.
MacGibbon and Ross, in The Castellated and Domestic Architecture of Scotland of 1887, remarked that the whole building was a mass of ivy, giving it the appearance of a huge haystack, green rather than yellow — though they judged that apart from the roof it was in good condition. The Royal Commission on the Ancient and Historical Monuments of Scotland was created in 1908 to preserve the country’s historic buildings, and as part of that growing concern twenty buildings, eight of them castles, were taken into state care between 1911 and 1913. This was among them, handed over in 1912, and it is now in the guardianship of Historic Environment Scotland.
The plan is an L of two wings meeting at right angles, a type of tower house typical of Scottish architecture and generally dating from between 1540 and 1680. One wing runs north to south and the other east to west, meeting at the south-west corner. The simple L is embellished with an additional tower attached at that corner and with projections in the inner angle where the wings meet.
The castle has four storeys, with a kitchen on the ground floor and a great hall on the first for entertaining, the upper floors most likely given over to accommodation. Behind the fireplace in the great hall is a peephole, and on the other side of it a small room known as the Laird’s Lug, from which conversation in the hall could be overheard — not an uncommon feature in Scottish tower houses.
Entry was at the inner angle where the two wings join. Above the doorway on the exterior is a panel in three parts, the two lower ones carved with the arms of Thomas MacLellan, for whom the castle was built, and of his wife, G. Maxwell.
What follows is drawn from published sources, with each claim labelled by how firmly it is established.
History
In 1569 Thomas MacLellan of Bombie received the site of a ruined Greyfriars monastery in Kirkcudbright. The monastery dated from around 1455 and was demolished apart from its chapel, now Greyfriars Church. Construction of the L-plan castle began around 1577, with a carved entrance panel dated 1582 often used as a landmark for the work.
The castle remained with MacLellan descendants until 1752, when it was sold to Sir Robert Maxwell. By then it was ruinous and roofless; it later passed to the Earls of Selkirk. MacGibbon and Ross described it in 1887 as a mass of ivy, yet considered the structure sound apart from its roof. It entered state care in 1912. The four-storey L-plan house has a ground-floor kitchen, a first-floor great hall and upper accommodation. Behind the hall fireplace is a peephole opening into the small ‘Laird’s Lug’, where conversations could be overheard. Above the entrance are carved arms for Thomas MacLellan and his wife, G. Maxwell.
People
-
Thomas MacLellan of Bombie
He received the Greyfriars site in 1569 and began building the castle around 1577.
Cultural influences
-
MacLellan’s Castle reshaped the site of Kirkcudbright’s Greyfriars monastery into a late-sixteenth-century urban tower house, combining elite residence with the surviving Greyfriars Church.
Connections
-
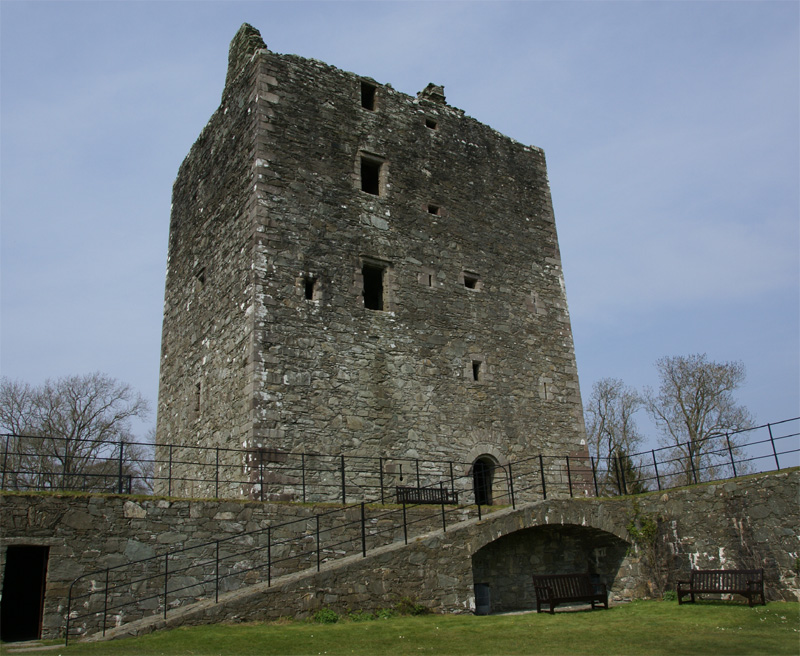
Photo: Otter / Wikimedia Commons / CC BY-SA 3.0 A comparable late-medieval tower house in Galloway, allowing comparison between two fortified residences and their surviving domestic arrangements.
-
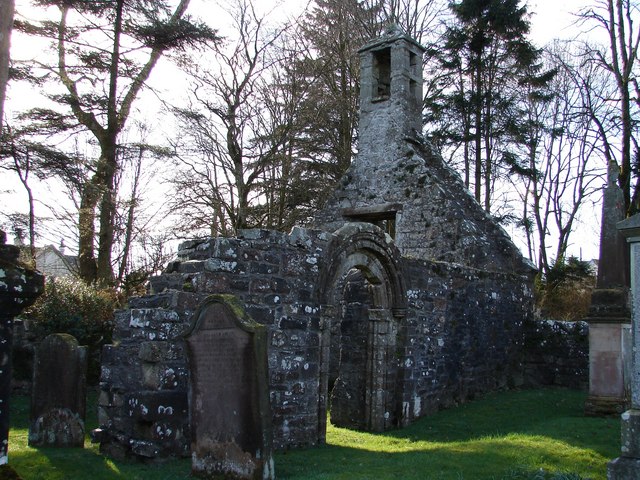
Photo: Chris Newman / Wikimedia Commons / CC BY-SA 2.0 A medieval religious foundation in the same Galloway region, contrasting ecclesiastical patronage with MacLellan’s lordly residence.
-
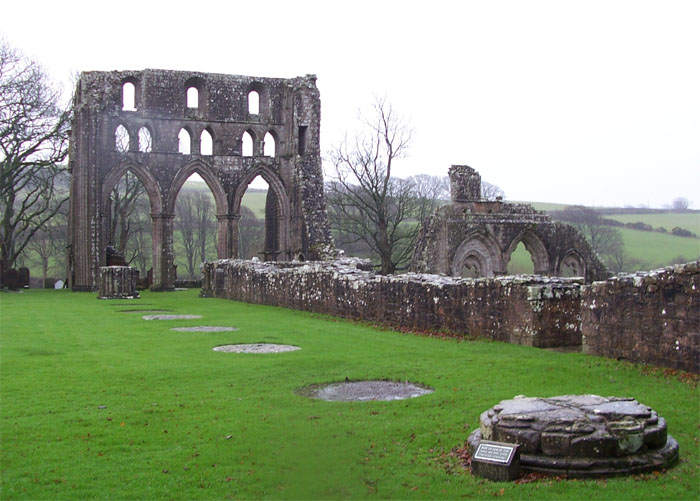
Photo: Hopmans at nl.wikipedia / Wikimedia Commons / CC BY-SA 3.0 A major Cistercian abbey in the regional landscape, providing an ecclesiastical counterpart to the castle’s secular defensive and domestic functions.
In culture
-
The Castellated and Domestic Architecture of Scotland
MacGibbon and Ross described the ivy-covered castle in their 1887 architectural survey, noting that apart from its roof the building remained in good condition.
What to look for
-
The L-plan wings
The L-plan wings meet at right angles, creating a four-storey late-sixteenth-century house rather than a simple defensive tower.
-
The Laird's Lug
Behind the great-hall fireplace, the concealed Laird’s Lug allowed someone in the small chamber to overhear conversation in the hall.
-
The carved arms
Above the entrance, the carved arms of Thomas MacLellan and G. Maxwell date the family’s ambitious rebuilding of the former friary site.
-
Greyfriars Church
Nearby Greyfriars Church is the sole surviving chapel from the monastery demolished when MacLellan began the castle around 1577.
Plan your visit
- Location
- 54.8364°N · 4.0536°W
- Nearest settlement
- Newton Stewart
- Access
- Open access
- Time needed
- About 45 minutes
Opening & admission
Open to visitors under Historic Environment Scotland; check the official site for current opening times and admission arrangements.
Nearby places
Building or ruin · Medieval
Tongland Abbey
Dumfries and Galloway
Tongland Abbey records a little-documented Premonstratensian community in Galloway, where uncertain foundation evidence, a troubled late-medieval d…
- Near Newton Stewart
Sacred place · Medieval
Dundrennan Abbey
Dumfries and Galloway
Dundrennan Abbey is a remarkably legible Cistercian ruin whose disciplined Romanesque (the round-arched style that came before Gothic) architecture…
Fortified place · Medieval
Cardoness Castle
Dumfries and Galloway
Cardoness Castle is a remarkably preserved fifteenth-century Galloway tower house whose MacCulloch history, Gordon feud and state protection make i…
- Near Newton Stewart
Fortified place · Iron Age
Trusty's Hill
Dumfries and Galloway
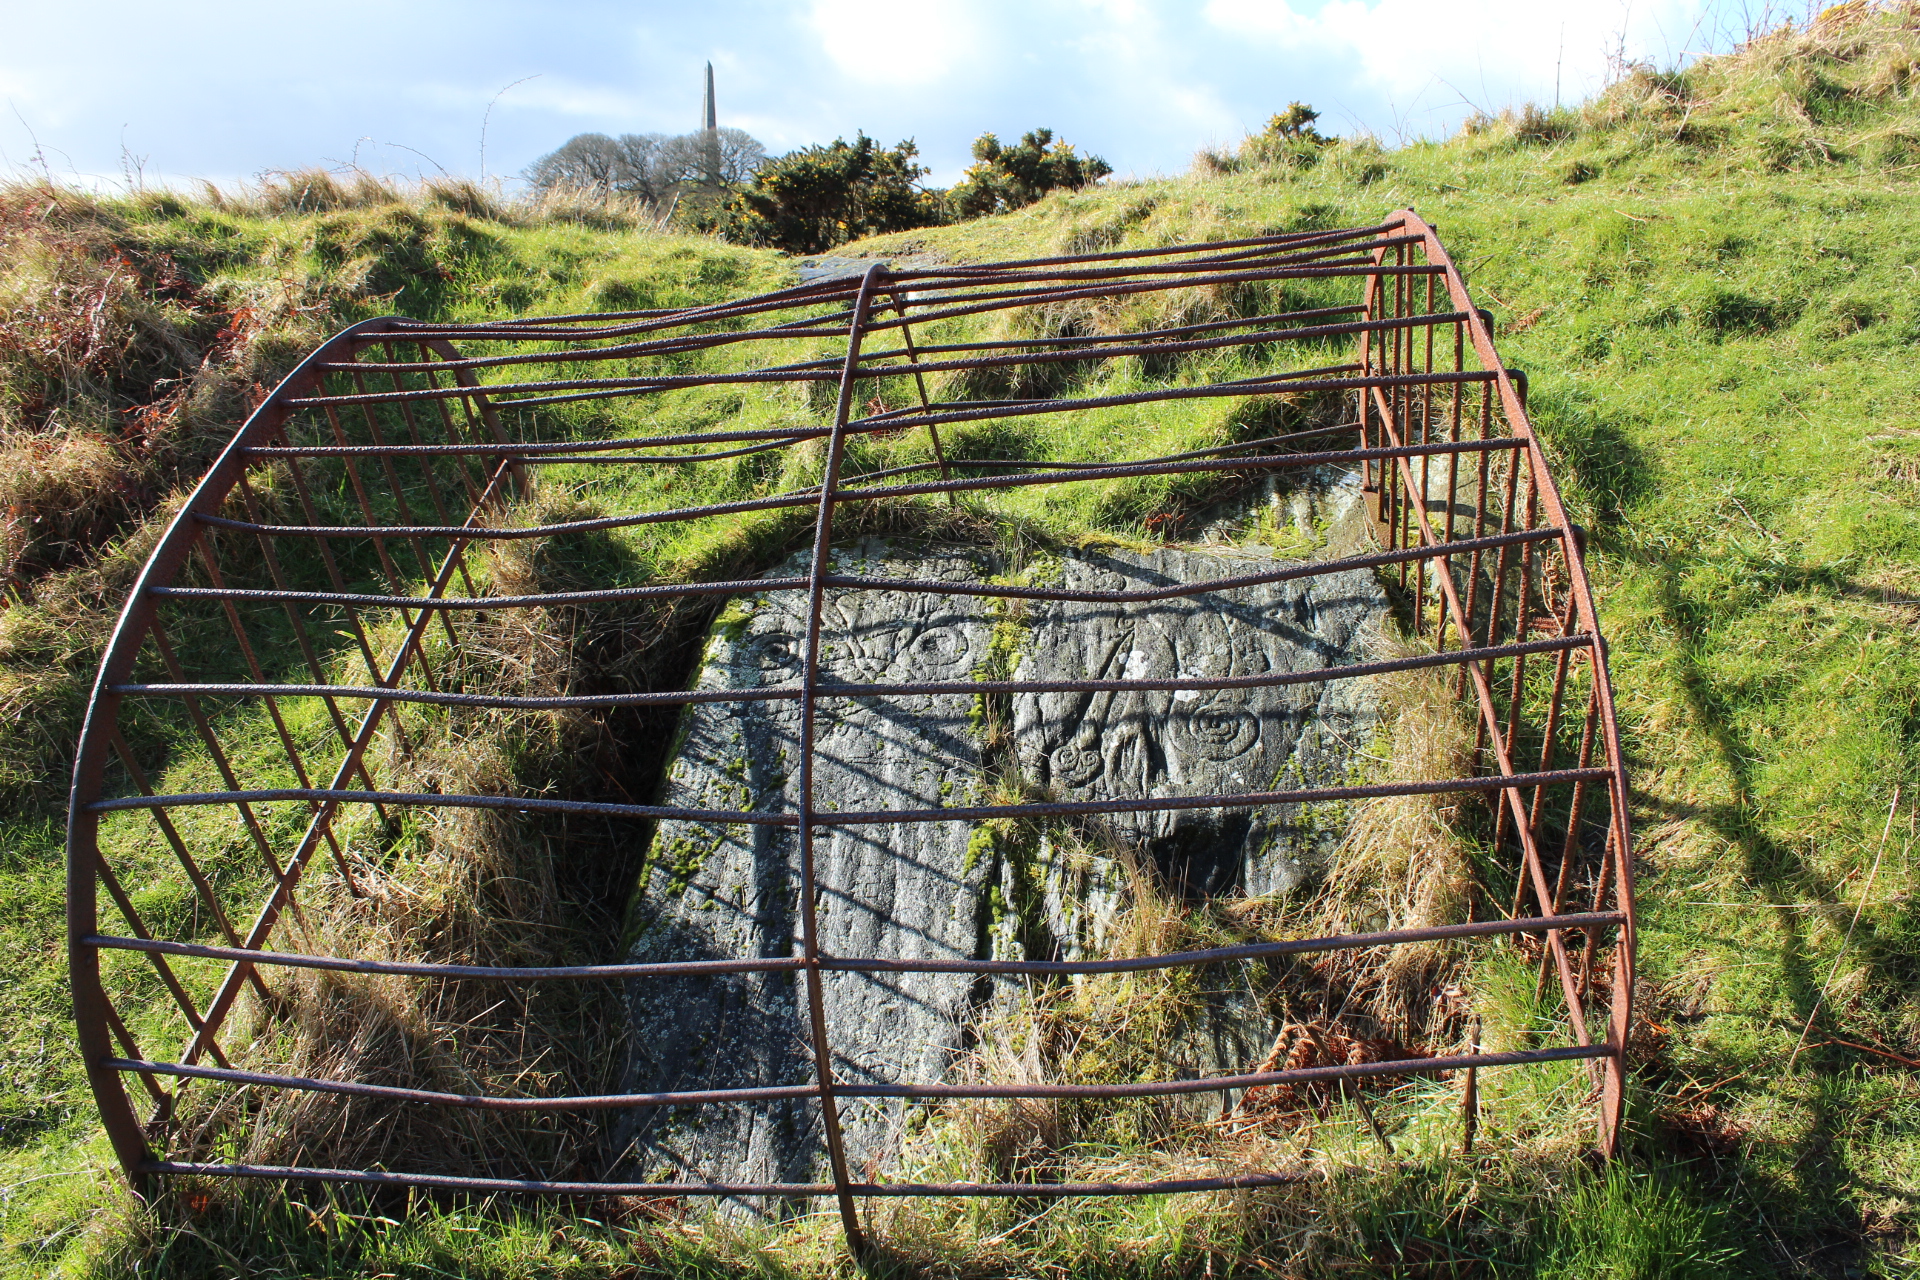
Carved into the living rock near the entrance to a small vitrified hillfort, a Pictish (of the Picts, the people of northern and eastern Scotland f…
- Near Newton Stewart
- Some walking
Questions people ask
- When was MacLellan’s Castle built?
- Work began around 1577, with a carved entrance panel dated 1582.
- What is the Laird’s Lug?
- It is a small room behind the great-hall fireplace where conversations in the hall could be overheard.
- Who cares for the castle today?
- It is in the care of Historic Environment Scotland.
Sources
The Ancient Codex, in your pocket
Get the Pocket Codex app
Carry the directory with you — MacLellan's Castle and thousands of ancient places across Britain and Ireland, offline, wherever you roam.