
Denbie’s dated 1775 pigeon house turns estate food supply into architectural display, combining an octagonal lantern, J C datestone and nesting boxes for hundreds of birds.
An octagonal pigeon house at Denbie rises beneath a faceted lantern and a slate roof, eight walls of rubble carrying a roof shaped like a cut gemstone. It was built to house birds, and it was built to be looked at.
The building is dated 1775 and has rubble walls with dressed stone dressings, a square-headed doorway, a dated keystone and two tiers of flight holes. Inside, tiers of brick nesting boxes reach almost to the roof. What happened to the dovecot after the estate stopped needing it is not recorded — when the birds went, who kept the roof on, whether it stood empty for a century.
The initials J C on the datestone are the one personal mark on an otherwise wholly practical building, and nobody has established whose they were. What survives is a working structure of 1775 that outlasted the purpose it was raised for.
What follows is drawn from published sources, with each claim labelled by how firmly it is established.
History
In 1775 the octagonal pigeon house at Denbie was built with a lantern over its faceted roof. The date is fixed by the datestone, which also carries the initials J C, although the full name behind those initials is not recorded. Whoever J C was, they were confident enough of the building to put their mark on its keystone.
The walls were built in rubble with ashlar dressings, and the south-east-facing doorway was fitted with patterned iron hinges. A round-headed opening above the door and a dated keystone gave the practical building a carefully finished entrance. A pigeon house needed none of this, which is rather the point, since on an estate even the poultry were housed with an eye to how the housing looked.
Two tiers of arched flight holes were arranged in the walls, with a further set in the lantern. Four-pane windows, angled columns and a weathervane finial completed the roof structure. The lantern was not decoration alone, since its openings gave the birds a way in and out above the reach of most predators. Inside, tiers of brick nesting boxes reached almost to the roof, preserving evidence of the building’s capacity and its specialised role within the estate. Boxes carried nearly to the roof mean a bird capacity in the hundreds, and a steady supply of meat and eggs through the months when little else was fresh.
Cultural influences
-
The dovecot’s decorative lantern, flight holes and dense nesting boxes show how an estate combined a practical food supply with an accomplished eighteenth-century building.
Connections
-
Denbie estate
The building is recorded as the Denbie estate’s pigeon house, although the available record does not identify a second associated site.
Discovery & excavation
The datestone fixes the octagonal dovecot’s construction to 1775; its interior still holds tiers of brick nesting boxes beneath the lantern.
What to look for
-
Brick nesting boxes
Tiers of brick nesting boxes rise close to the roof, preserving the dovecot’s specialised capacity for keeping hundreds of birds within the estate.
Plan your visit
- Location
- 55.0440°N · 3.3960°W
- Nearest settlement
- Denbie
- Access
- Visible from a public way
- Time needed
- About 30 minutes
- Best time
- Visit in daylight and dry conditions, when the dovecot and surrounding grounds can be viewed safely.
- What survives
- The octagonal rubble dovecot retains its lantern, tiers of arched flight holes and nesting boxes, with its 1775 date still visible.
- Facilities
- No dedicated visitor facilities are documented at the dovecot; plan to use facilities in nearby settlements.
Opening & admission
The listed dovecot is not operated as a visitor attraction. View it only from lawful public routes or with the owner’s permission; do not enter private grounds.
- No published public opening arrangement is identified in the Historic Environment Scotland designation record.
Nearby places
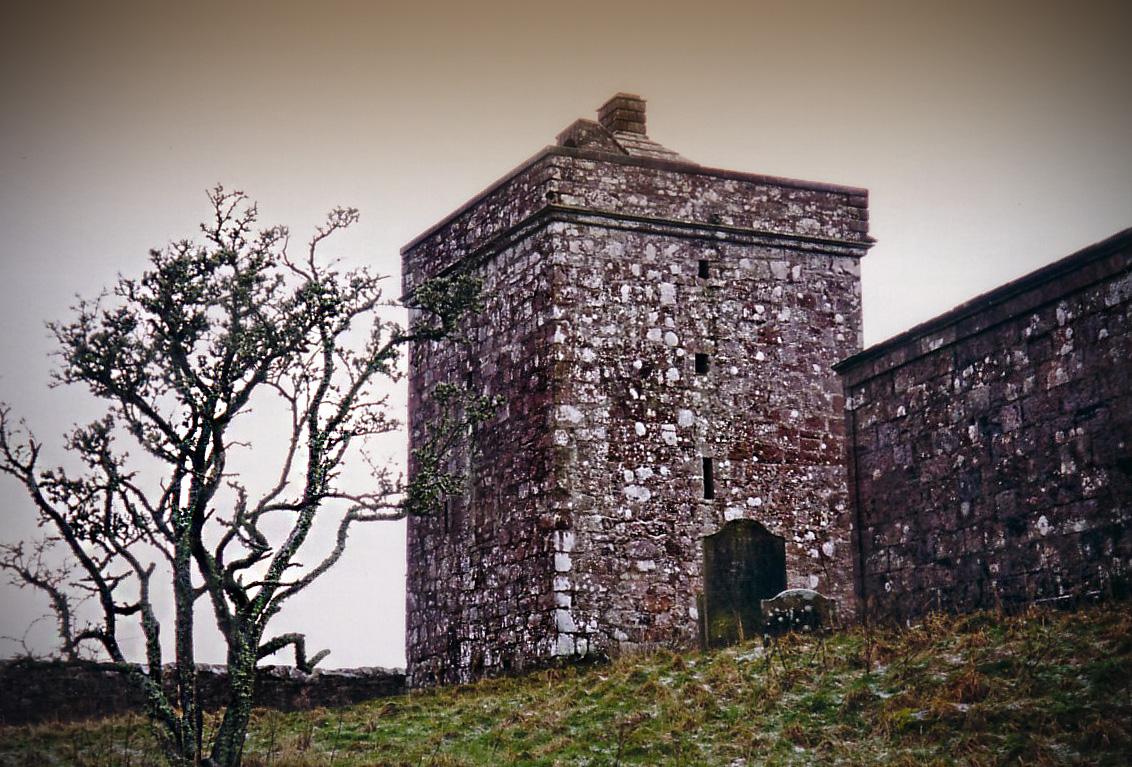
Fortified place · Medieval
Repentance Tower
Dumfries and Galloway
Repentance Tower is a rare mid-sixteenth-century Border watchtower, built for warning rather than living and still marked by its enigmatic ‘REPENTA…
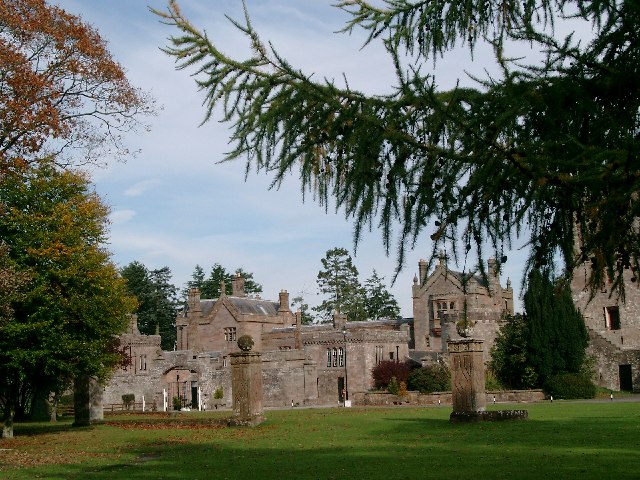
Fortified place · Medieval
Hoddom Castle
Dumfries and Galloway
Hoddom Castle is a large Annandale tower house whose Marian-era sieges, later courtyard expansion and surviving watchtower show how Border fortific…
- Near Ecclefechan
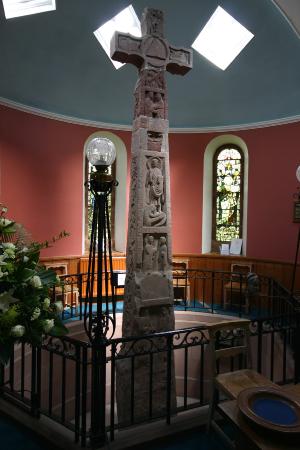
Carved stone · Pictish & early medieval
Ruthwell Cross
Dumfries and Galloway
The Ruthwell Cross is a stone Anglo-Saxon cross probably dating from the 8th century, when Ruthwell: now in Scotland: was part of the Anglo-Saxon K…
- Near Ruthwell
- Easy path
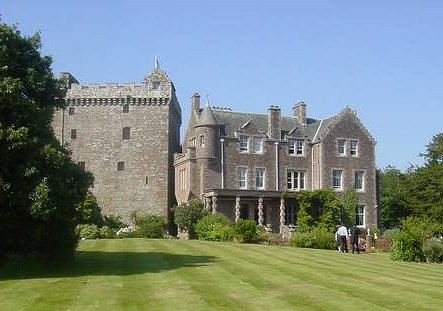
Fortified place · Medieval
Comlongon Castle
Dumfries and Galloway
Comlongon Castle is an exceptionally complete south-west Scottish tower house, where Murray lordship, rich internal defensive detail and a later ba…
- Near Newton Stewart
Questions people ask
- When was it built?
- The dovecot is dated 1775.
- What survives inside?
- Tiers of brick nesting boxes reach almost to the roof.
- What is unusual about its roof?
- It has a faceted roof with a lantern and additional flight holes.
Sources
- Historic Environment Scotland — Dovecot, Denbie
- Historic Environment Scotland — listing record
Explore more: Minor monuments · Medieval · Dumfries and Galloway
The Ancient Codex, in your pocket
Get the Pocket Codex app
Carry the directory with you — Dovecot, Denbie and thousands of ancient places across Britain and Ireland, offline, wherever you roam.