
A dated panel above the door reads 1745, or possibly 1743 — inserted, it seems, to mark the completion of repairs to the 653 nesting boxes inside.
A weathered sandstone panel sits above the south door, inscribed with a pair of initials and a date. The listing reads it as 1745; Niven Robertson read it as 1743. Neither reading gives the age of the building, because the dovecot is a good two centuries older than its panel — and the most likely explanation for the inscription is that it marks the completion of repairs to the nests inside.
There are 653 of those nests, arranged in seventeen rows around the interior, the lowest set three feet above the floor. Robertson measured them at roughly six inches wide, seven high and twelve deep. Reaching them all is the practical problem every circular dovecot has to solve, and the solution survives here: a potence, a rotating timber arm carrying a ladder on a fixed triangular frame, which swings round the centre so that the keeper can work the whole wall without moving a ladder by hand. It is the component most often lost, and it is still in place.
The building stands east of Ayton Castle, a two-stage circular beehive in harl-pointed sandstone rubble with weathered dressings. An alighting ledge runs about ten feet above the ground, broken away in places, with the wall slightly recessed above it. The roof is stone-slabbed and shallow-domed, ringed with regularly spaced flight holes; its central aperture is covered by a later octagonal timber capping, itself partly broken, and the finial has gone. The door on the south side is square-headed, its door missing, with a rubble relieving arch above the lintel.
It did not always look this austere. The I.A.M report notes that the dovecot was originally harled and coloured with red ochre, of which almost nothing now survives — a red drum in the parkland reduced to bare grey stone.
The dating rests on type rather than on documents. Dovecots of this form usually belong to the sixteenth century, and the listing points across Berwickshire to Ninewells Dovecot at Chirnside as the comparison that settles it. The building appears on the Ordnance Survey map of 1860 and is listed within a group that takes in the castle, its north and south lodges, the stable courtyard and the walled garden.
What follows is drawn from published sources, with each claim labelled by how firmly it is established.
History
The dovecot is of the sixteenth century, a two-stage circular beehive standing east of Ayton Castle. It is built of harl-pointed sandstone rubble with weathered sandstone dressings, and an alighting ledge runs about ten feet above the ground, now missing or broken in places. The interior walls are lined with 653 nesting boxes in seventeen rows, the lowest sitting three feet above the floor. Niven Robertson recorded each box as about six inches wide, seven inches high and twelve inches deep.
A timber potence survives inside, with its ladder on a fixed triangular frame. This is the rotating arm that let a keeper reach every nest in the building by swinging round the central pivot, and it is the piece most often lost from dovecots of this type. An architraved sandstone panel above the south doorway is inscribed with initials and a date. Much weathered, it appears to read 1745, though Niven Robertson read it as 1743. The building itself is a good deal older than either reading, and the panel looks to have been set into an existing wall rather than built with it.
Because dovecots of this form usually date from the sixteenth century — the listing points to Ninewells Dovecot at Chirnside for comparison — the dated panel is taken as a later addition, possibly commemorating the completion of repairs to the nesting boxes, which were noted as being in good condition. The I.A.M report records that the dovecot was originally harled and coloured with red ochre. Almost none of that colouring now remains, so a building that once stood out against the parkland now reads as bare stone.
The roof is stone-slabbed and shallow-domed, with a circular aperture at the centre covered by a later octagonal boarded timber capping, itself broken in part. Regularly spaced flight holes ring the roof, and the finial is missing. The dovecot appears on the Ordnance Survey map of 1860. It is listed as part of a group that also takes in Ayton Castle itself, the north and south lodges, the stable courtyard and the walled garden, each of which carries its own list entry.
People
-
A Niven Robertson
Recorded the dovecot's nesting-box dimensions and read the weathered date panel as 1743 rather than 1745.
Cultural influences
-
A sixteenth-century estate dovecot altered by later repair
Ayton’s beehive dovecot supplied an estate through 653 nests, while its weathered 1740s date panel records a later intervention rather than its original construction.
Connections
-
Ninewells Dovecot, Chirnside
Cited in the listing as the comparison that dates this dovecot to the sixteenth century rather than to the 1745 panel above its door.
-
Ayton Castle
The dovecot stands to the east of the castle and is listed as part of the same group, with the lodges, stable courtyard and walled garden.
What to look for
-
The potence
A rotating timber arm carrying a ladder on a fixed triangular frame, which allowed a keeper to reach all 653 nests by swinging round the centre. It is still in place.
-
The dated panel
An architraved sandstone panel above the south door, inscribed with initials and a date read as 1745 or 1743, heavily weathered.
-
Traces of red ochre
The dovecot was originally harled and coloured red. Very little of that finish survives on the stonework.
Plan your visit
- Location
- 55.8463°N · 2.1130°W
- Access
- Visible from a public way
- Time needed
- About 20 minutes
- What survives
- The stone-slab dome, flight holes, 653 nesting boxes and timber potence survive; the alighting ledge and later timber roof capping are broken in places.
Nearby places

Minor monument · Medieval
Dovecot, Kirkgate, Chirnside
Scottish Borders
Three hundred and eighty-two nesting boxes in sixteen circular rows, inside a dovecot: a purpose-built pigeon house: that once served the home of D…
Fortified place · Medieval
Berwick Castle
Northumberland
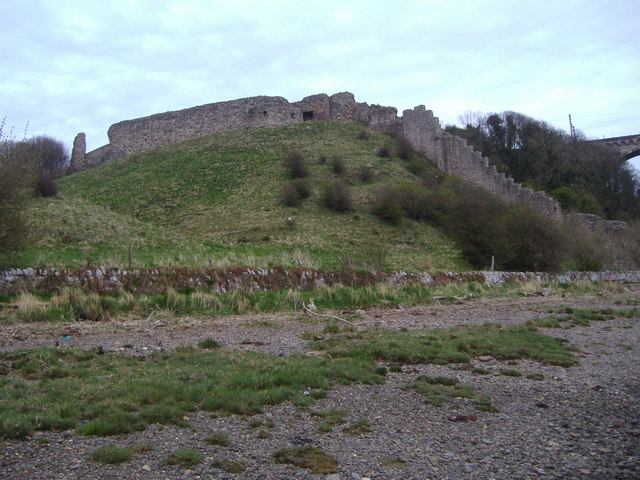
Berwick Castle’s repeated Anglo-Scottish captures and railway-era dismantling make its fragmentary remains an unusually direct record of changing b…
Crossing or structure · Medieval
Union Chain Bridge
Northumberland
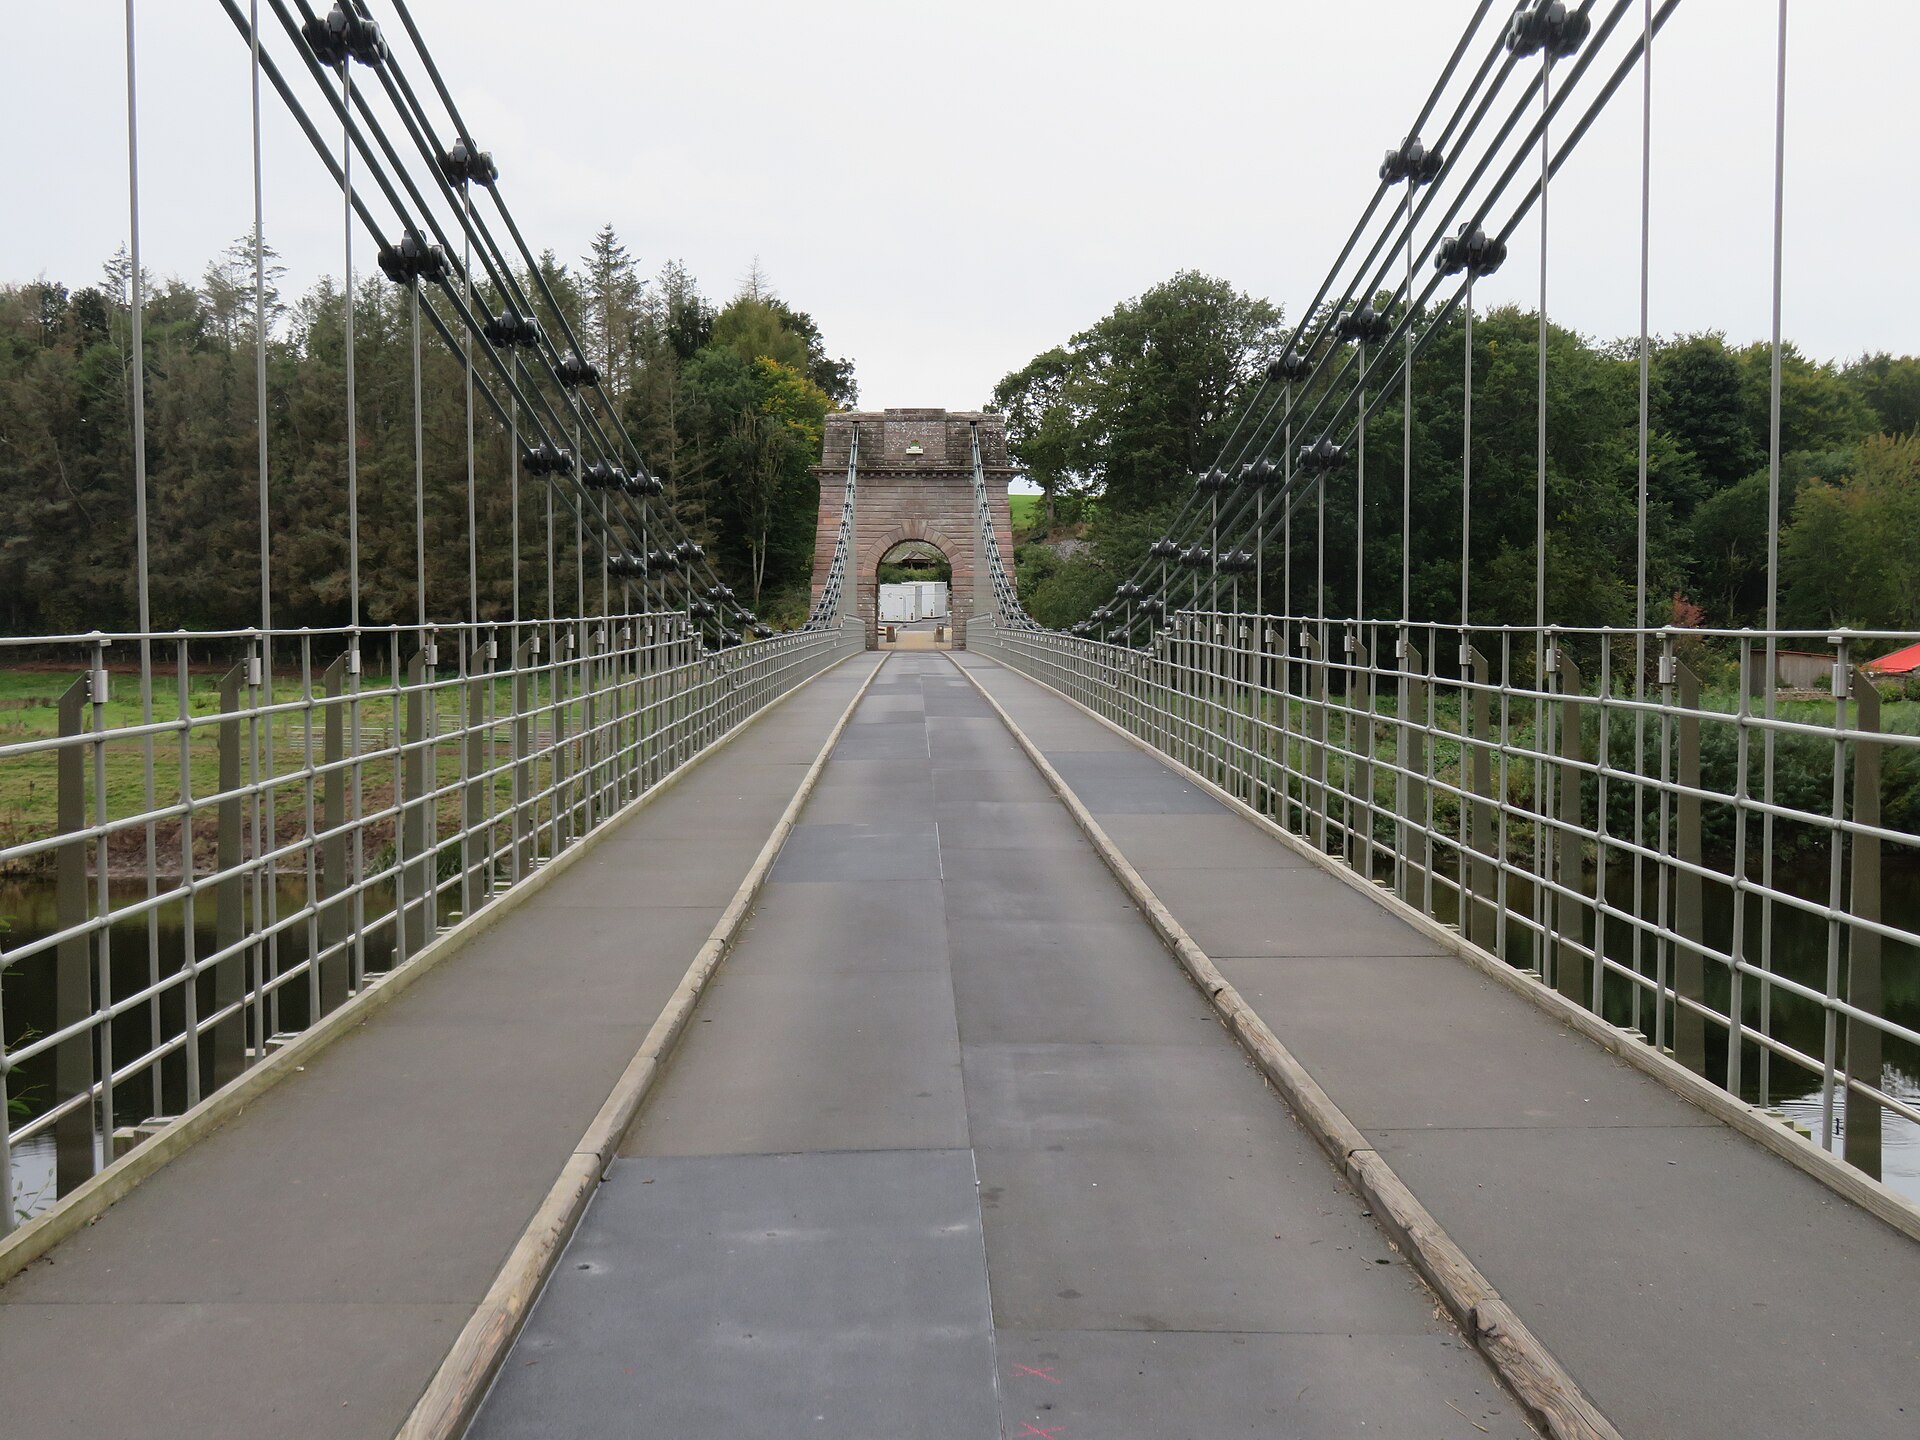
The Union Chain Bridge’s 1820 span is the world’s oldest road-carrying suspension bridge, making an Anglo-Scottish crossing a landmark of engineeri…
- Easy path

Fortified place · Medieval
Fast Castle
Scottish Borders
Once known as Fause (False) Castle for the lights its defenders hung to lure ships onto the rocks below, this stronghold made deception part of its…
The setting
Stables at Ayton Castle; the separate dovecot is not shown.
Photo: M J Richardson / Wikimedia Commons / CC BY-SA 2.0
Questions people ask
- How old is the Ayton Castle dovecot?
- Sixteenth century. The 1745 panel above the door appears to be a later insertion, since dovecots of this form generally date from the 1500s.
- How many nesting boxes are there?
- 653, arranged in seventeen rows, with the lowest row three feet above the floor.
- What is a potence?
- A rotating timber post carrying a ladder, which let the keeper reach every nesting box in a circular dovecot. The one here survives on a fixed triangular frame.
- Does the date panel read 1745 or 1743?
- The listing reads it as 1745 while noting that Niven Robertson read it as 1743. The panel is heavily weathered and the sources disagree.
Sources
- Historic Environment Scotland — Dovecot, Ayton Castle, LB1989
- G A G Peterkin, Scottish Dovecots
Explore more: Minor monuments · Medieval · Scottish Borders
The Ancient Codex, in your pocket
Get the Pocket Codex app
Carry the directory with you — Dovecot, Ayton Castle and thousands of ancient places across Britain and Ireland, offline, wherever you roam.