
Built for comfort rather than combat, its four-storey L-plan shell still carries an original iron yett, corbelled turrets and a kitchen with meat hooks intact in the ceiling.
A doorway in the angle between two stone ranges still holds its original iron gate, or yett, the kind of grille that could be shut fast against raiders while leaving the timber door open behind it. That single surviving detail sums up Greenknowe Tower rather well: a fortified home built at the point when Border families were starting to trust that the worst of the reiving days might be behind them, but not quite enough to give up the ironwork.
The roofless tower stands on a low mound west of Gordon in the Scottish Borders, its walls of rough local basalt trimmed with red sandstone still rising to crowstep gables and corner turrets. It was raised in 1581 by James Seton, whose initials and those of his wife Janet Edmonstone are carved above the entrance alongside the date, a small act of permanence from a family that had held the surrounding land for over a century and a half.
Inside, the plan reads like a diagram of tower-house life: a vaulted basement for kitchen and stores, a broad turnpike stair climbing to a first-floor hall with a generous fireplace and four windows, and smaller chambers stacked above in the projecting stair wing. Later owners enlarged those windows once the marshy ground that once ringed the mound no longer needed to double as a moat.
What follows is drawn from published sources, with each claim labelled by how firmly it is established.
The name
The tower takes its name from Greenknowe, the small rise on which it stands, a plain descriptive name pairing "green" with "knowe", a Scots word for a knoll or low hill.
History
In the early 15th century the lands of Greenknowe passed to the Setons of Touch when Alexander Seton married an heiress of the Gordon family, bringing the estate into Seton hands for the first time. That marriage set up more than a century and a half of Seton tenure before any tower stood on the site, the land itself being the asset the family first acquired.
In 1581 James Seton built the tower that survives today, choosing a low natural mound that was then ringed by marshy ground, a wet margin that served as a first line of defence in place of a ditch. Above the entrance he had the date carved along with his own initials and those of his wife, Janet Edmonstone, a domestic inscription rather than a heraldic boast, marking the house as a family project as much as a stronghold.
Through the later 16th and into the 17th century the tower functioned as a working residence, its vaulted basement kitchen fitted with a broad fireplace, a slop drain, a wall cupboard and iron meat hooks still hanging from the ceiling, evidence of an active household rather than a garrison.
In the 17th century ownership passed to the Pringles of Stichill, who added a north range to the building and enlarged several of the original windows, alterations that reflected a calmer period on the Border when a wide window mattered more than a narrow one built for defence. That north range was later demolished, leaving only blocked doorways in the hall and stair to show where it had joined the main block. The tower remained inhabited until the middle of the 19th century, a working life of close to three hundred years from its construction, before falling into disuse and eventual ruin.
Following restoration work, Greenknowe Tower passed into state care in 1937 and is now looked after as a Scheduled Ancient Monument, its stonework preserved as a roofless but structurally intact example of a later, more domestic style of tower house.
People
-
Alexander Seton
Married a Gordon heiress in the early 15th century, bringing the Greenknowe estate into the Seton family.
-
James Seton
Built the tower in 1581 and had the date and his initials carved above the entrance.
-
Janet Edmonstone
Wife of James Seton, whose initials are inscribed alongside his above the tower door.
Cultural influences
-
A tower house between defence and domestic life
Greenknowe combines defensive features such as its original iron yett, gunloop and marsh-ringed mound with a vaulted kitchen, hall and enlarged later windows, showing the shift from Border security to domestic comfort.
Connections
-
Setons of Touch
The family that acquired the Greenknowe estate by marriage in the early 15th century and built the tower in 1581.
-
Pringles of Stichill
Bought the tower in the 17th century and added the now-demolished north range and enlarged windows.
What to look for
-
The original iron yett
The entrance in the re-entrant angle between the main block and stair wing still retains its original iron gate, or yett, set to defend the doorway while allowing the timber door itself to stand open.
-
L-plan layout
The tower is built on an L-plan: a four-storey main block roughly 10.5 by 7 metres, with a five-storey stair wing projecting 3.3 metres on the east side.
-
Vaulted kitchen basement
The stone-vaulted basement was divided into kitchen and cellar; the kitchen retains a broad fireplace, a slop drain, a wall cupboard and iron meat hooks still fixed in the ceiling.
-
Gunloop chamber
A small chamber beneath the main stair gives access to an east-facing gunloop, a narrow opening built for defending the approach with firearms.
-
First-floor hall
The hall on the first floor of the main block has a large fireplace in the east wall and four sizeable windows, some enlarged by the Pringles in the 17th century.
-
Bartizans and crowstep gables
Corner turrets, or bartizans, project from the north-west and south-east corners of the main block and the south-east corner of the wing; the smaller wing turret also carries machicolations. The walls finish in stepped, crowstep gables typical of the period.
-
Blocked doorways to the demolished north range
Blocked openings in the north walls of the hall and stair mark where a 17th-century range, since demolished, once connected to the tower.
Plan your visit
- Location
- 55.6777°N · 2.5750°W
- Time needed
- About 30 minutes
Nearby places
.jpg?width=800)
Minor monument · Medieval
The Old Market Cross, Greenlaw
Scottish Borders
Said to have been put up on the Market Green in 1609. It is now set against the west side of the church, off the green entirely.
- Near Greenlaw
- Easy path
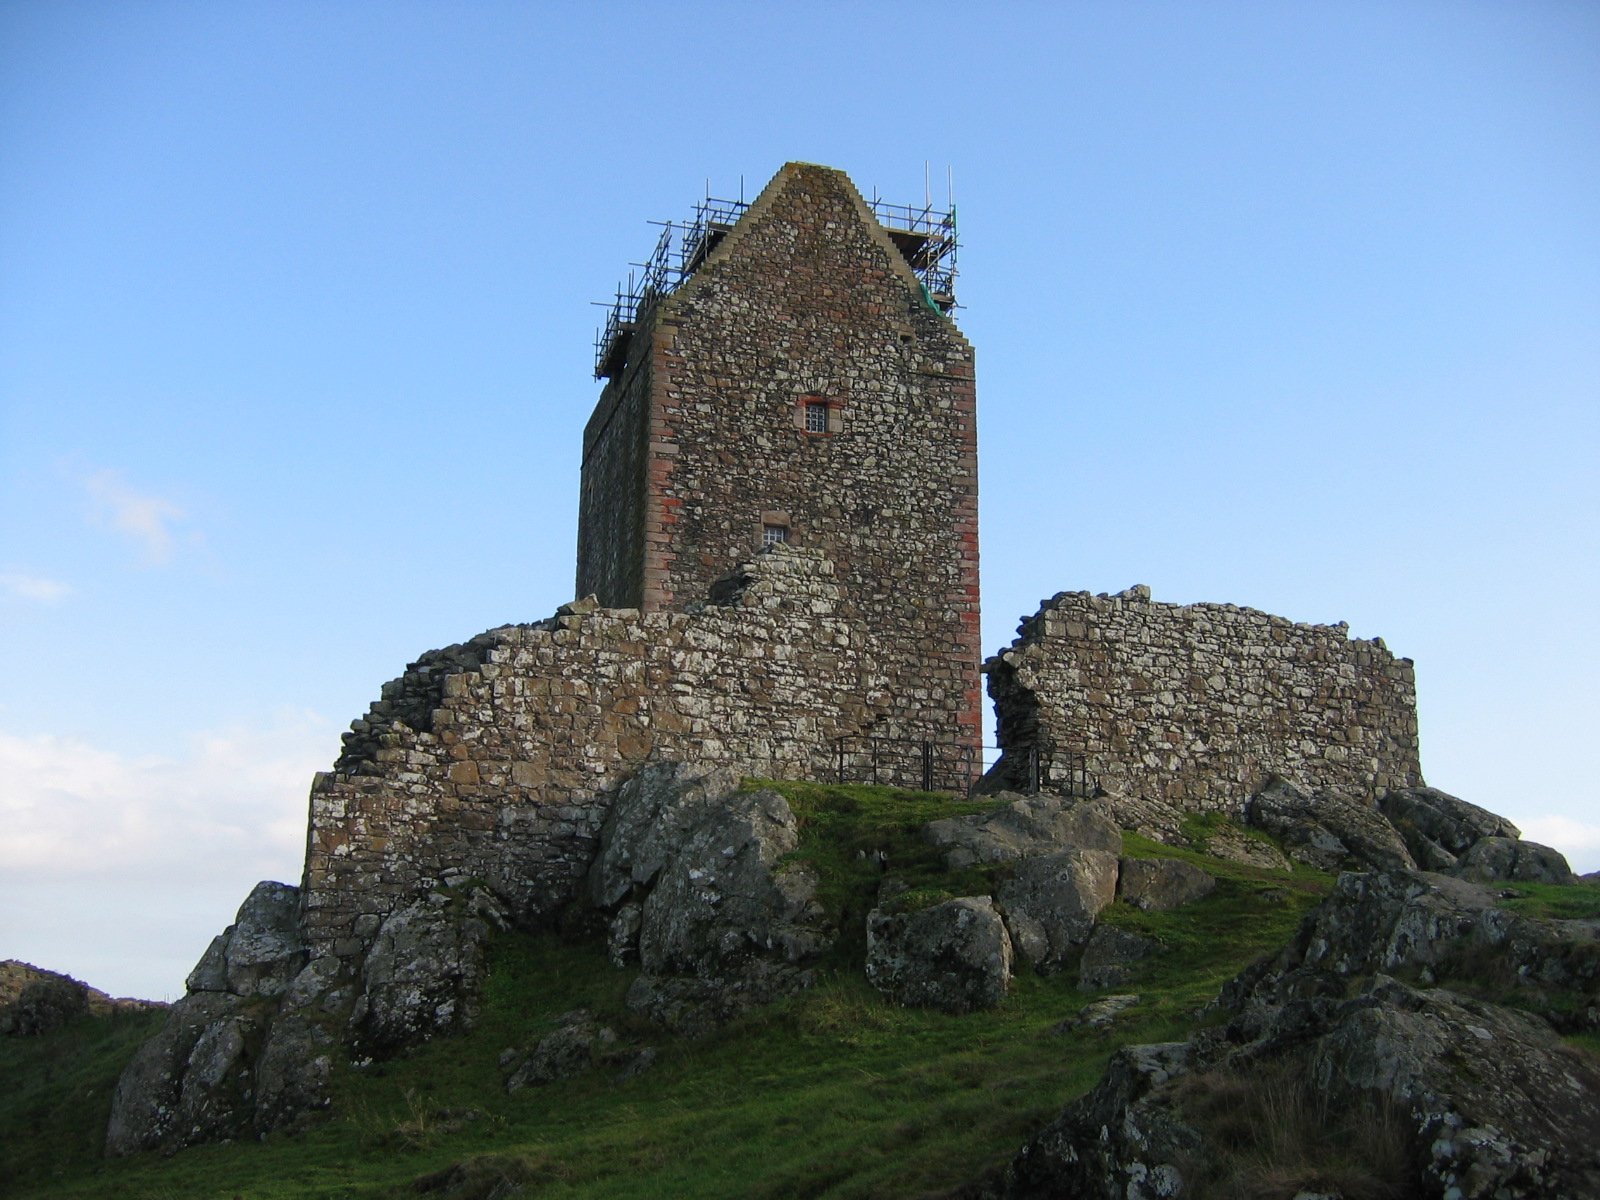
Fortified place · Medieval
Smailholm Tower
Scottish Borders
Smailholm Tower is a peel tower (a small border stronghold, built as a refuge against raiders) atop the crag of Lady Hill, around five miles west o…
- Near Smailholm
- 1 min walk from car park
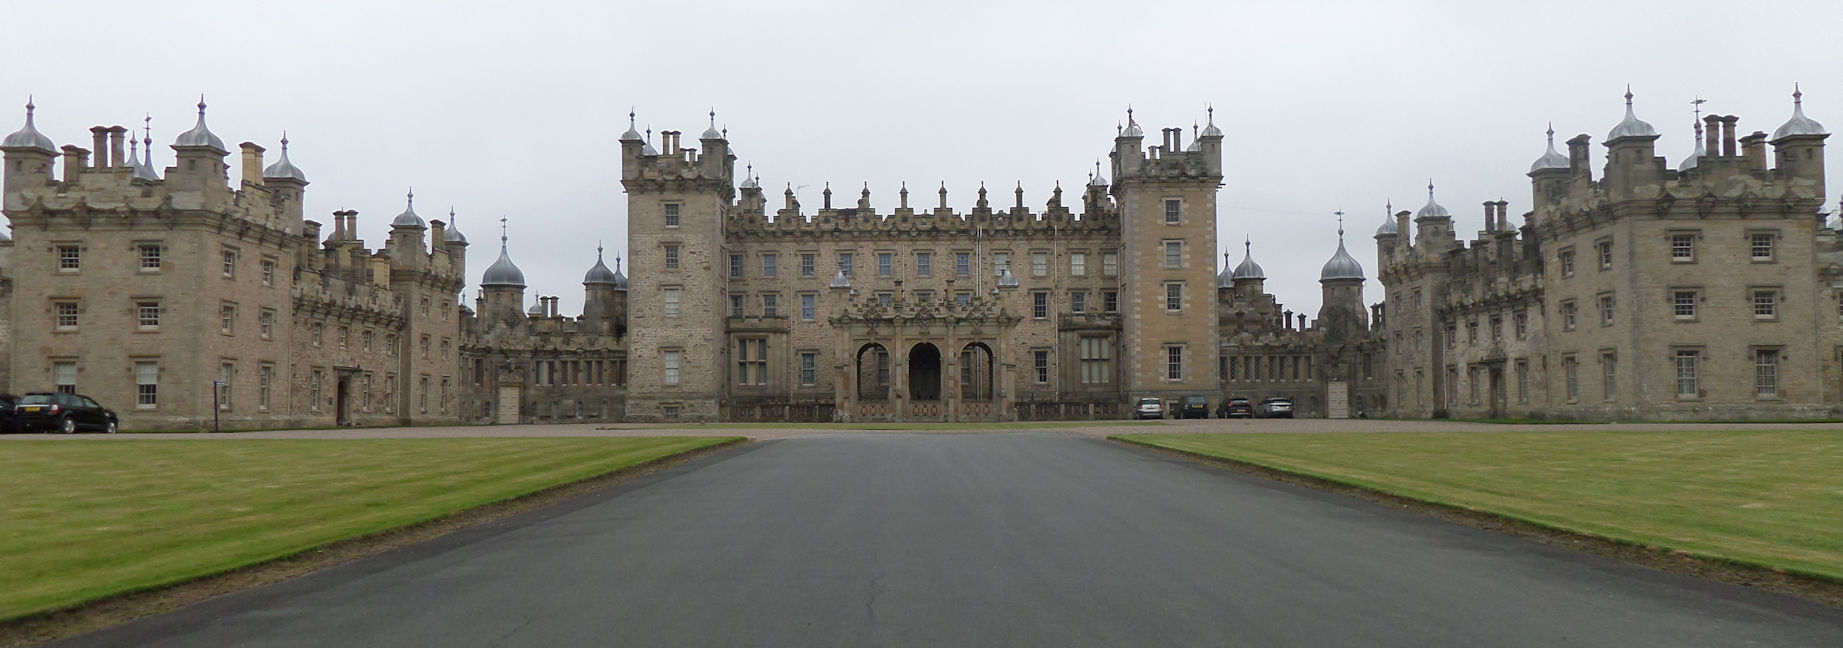
Fortified place · Medieval
Floors Castle
Scottish Borders
A family record stretching from medieval Reiver land to French tapestries brought from a New York estate: one house rebuilt twice over three centur…
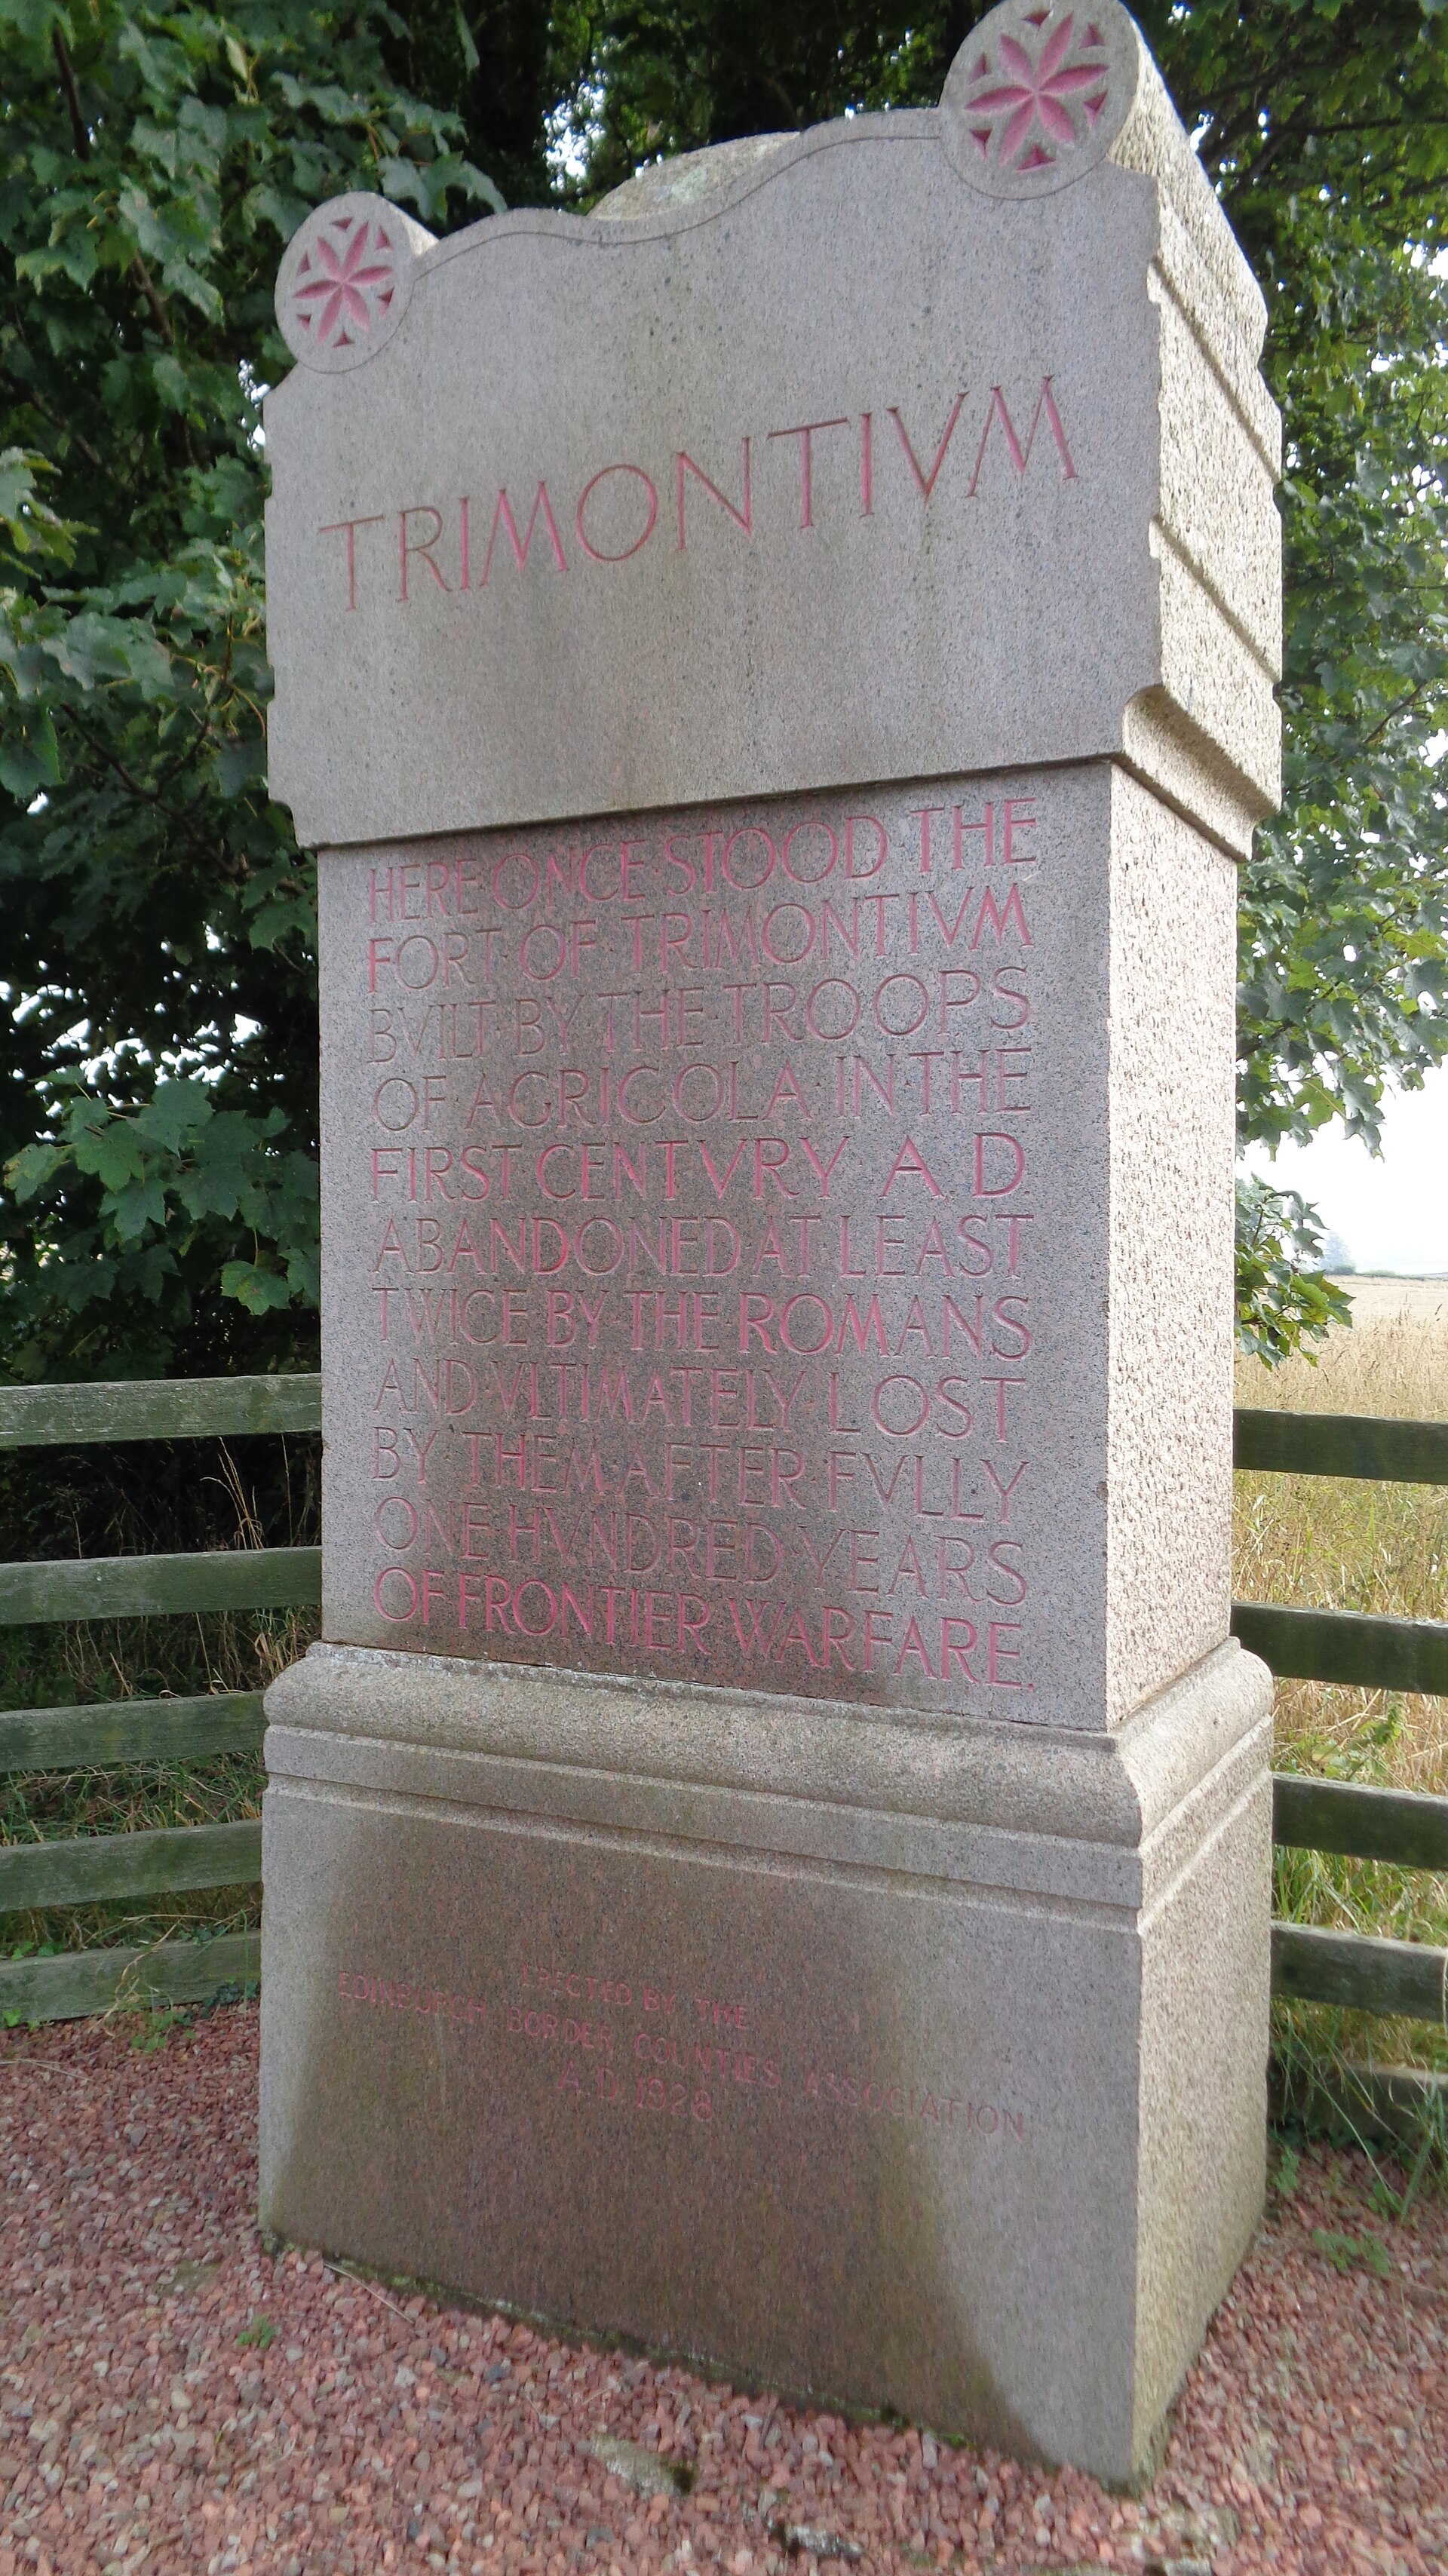
Fortified place · Roman
Trimontium (Newstead)
Scottish Borders
One of the largest caches of Roman military finds in Britain: arms and armour from 117 pits: came from a fort that was, briefly, the empire's most…
- Easy path
The setting
Near Greenknowe Tower, about 14 metres away.
Photo: Martin Dawes / Wikimedia Commons / CC BY-SA 2.0
Near Greenknowe Tower, about 14 metres away.
Photo: Jim Barton / Wikimedia Commons / CC BY-SA 2.0
Near Greenknowe Tower, about 14 metres away.
Photo: James T M Towill / Wikimedia Commons / CC BY-SA 2.0
Near Greenknowe Tower, about 19 metres away.
Photo: Martin Dawes / Wikimedia Commons / CC BY-SA 2.0
Questions people ask
- When was Greenknowe Tower built?
- It was built in 1581 by James Seton, whose initials and those of his wife Janet Edmonstone are carved above the entrance with the date.
- Who owned Greenknowe Tower?
- The Setons of Touch held the land from the early 15th century and built the tower; the Pringles of Stichill bought it in the 17th century and altered it.
- Is Greenknowe Tower open to visitors?
- It is a Scheduled Ancient Monument in the care of Historic Environment Scotland, standing beside the A6105 west of Gordon in the Scottish Borders.
- Why does the tower have an iron gate at the entrance?
- The doorway retains its original iron yett, a defensive grille fitted so the household could secure the entrance while still using the timber door.
- How long was Greenknowe Tower lived in?
- It was occupied from its construction in 1581 until the mid-19th century, then restored and placed into state care in 1937.
Sources
- Wikipedia: Greenknowe Tower
- Historic Environment Scotland — Canmore
- Coventry, Martin — The Castles of Scotland (3rd Edition), Goblinshead, 2001
- Salter, Mike — The Castles of Lothian and the Borders, Folly Publications, 1994
Explore more: Fortified places · Medieval · Scottish Borders
The Ancient Codex, in your pocket
Get the Pocket Codex app
Carry the directory with you — Greenknowe Tower and thousands of ancient places across Britain and Ireland, offline, wherever you roam.